


Skip To Content

11618 Seaward Road , #10

OCEAN CITY, MD 21842
  • $509,900
  • STATUS: Active Under Contract
  • ON SITE: 33 Days
  • ID#: MDWO2041538
Under Contract
UPDATED: 78 min ago
$509,900
  • 3
    BEDS
  • N/A
    ACRES
  • 3
    BATHS
  • 1
    1/2 BATHS
  • 1,120
    SQFT
  • $455
    $/SQFT
Neighborhood:
Type:
Condo
Built:
1983
County:

School Information

Elementary School:
Middle School:
High School:

Description

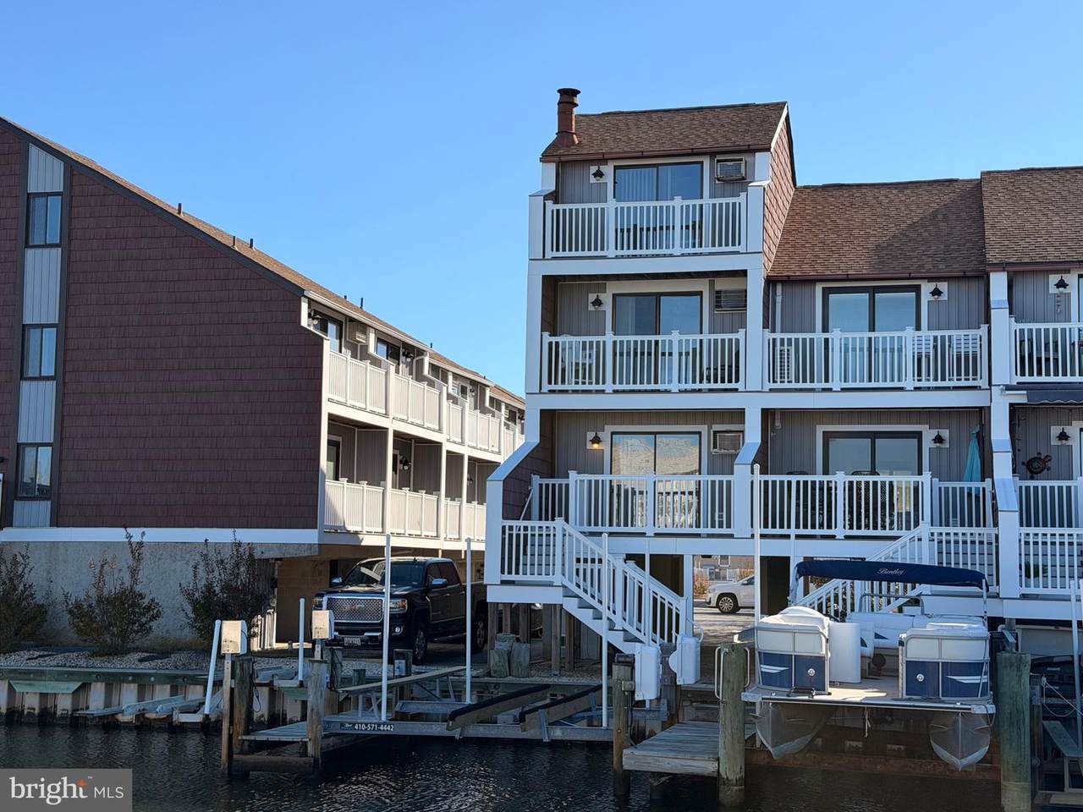
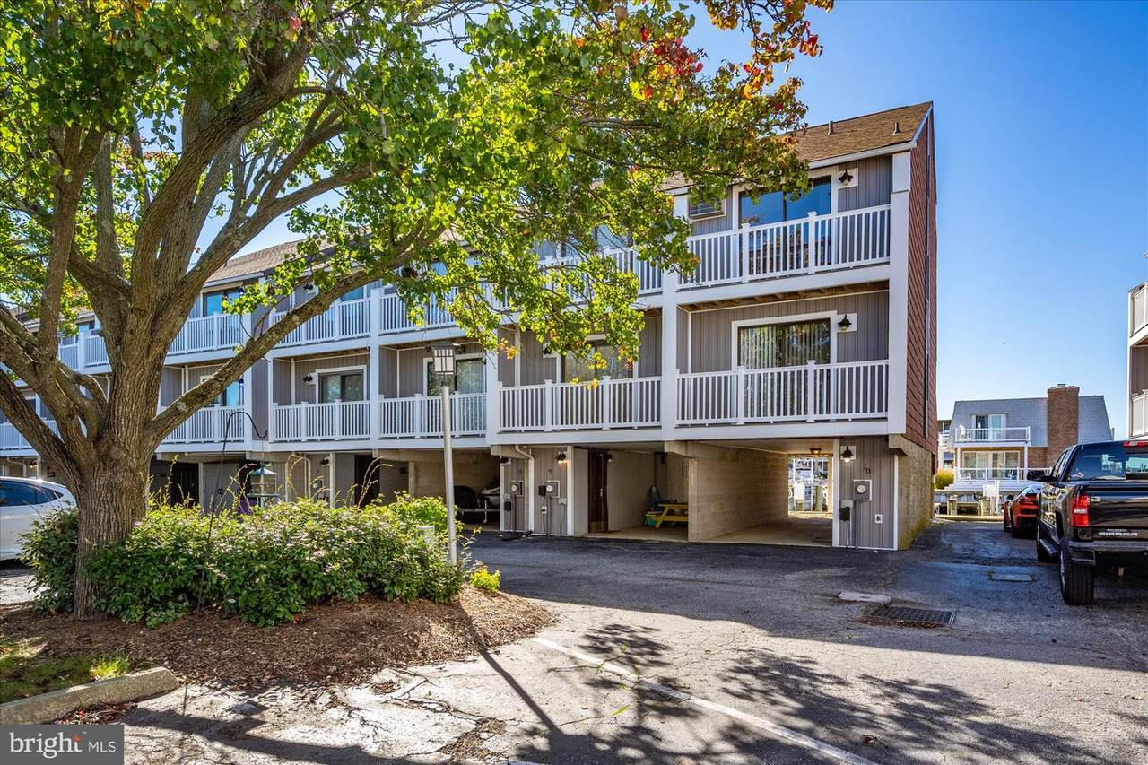
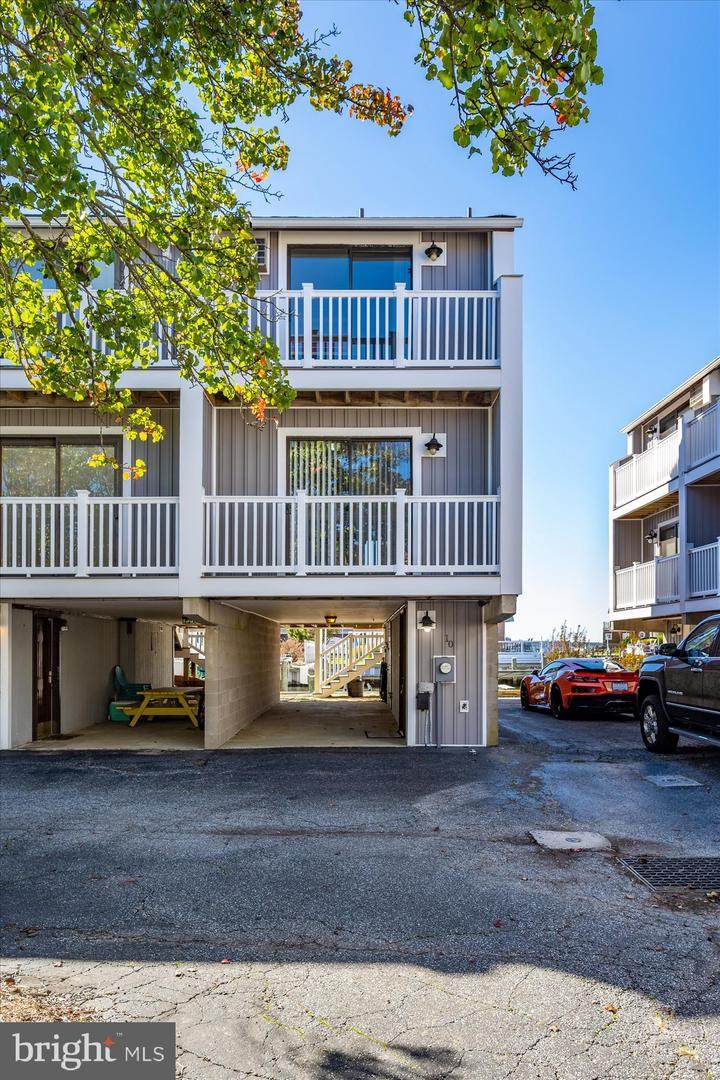
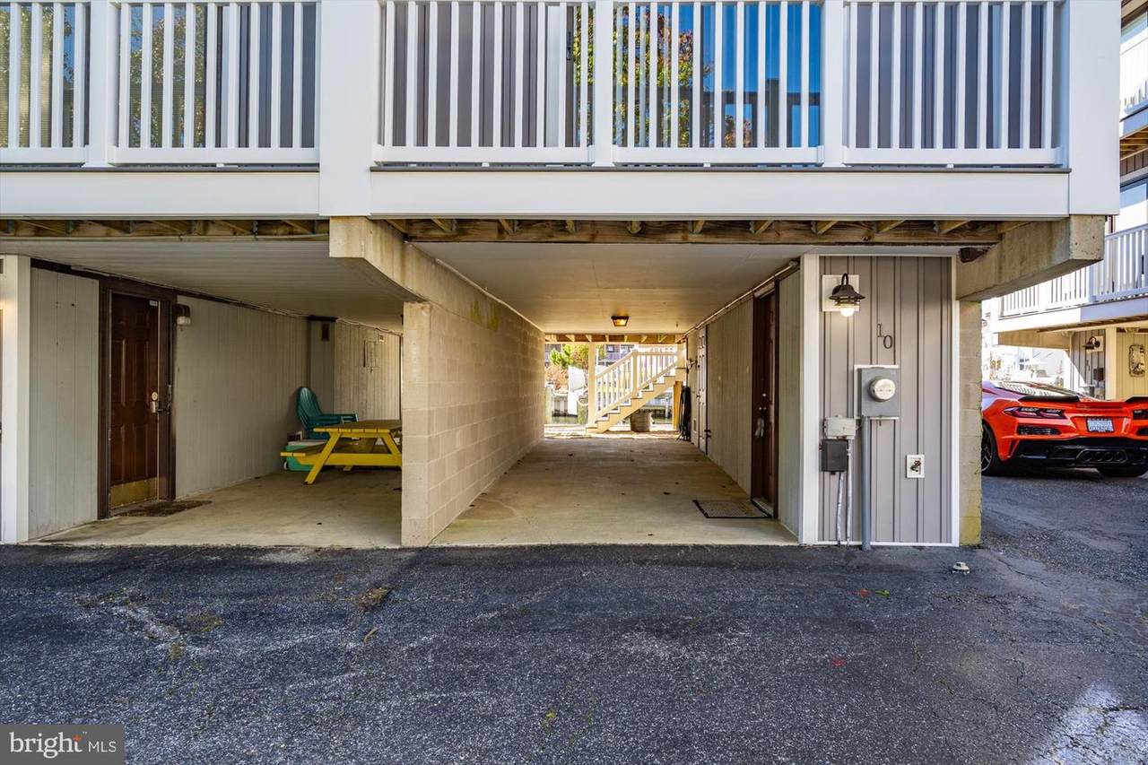
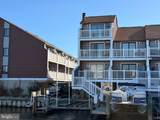
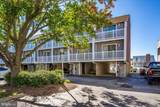
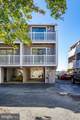
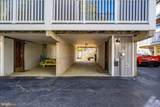
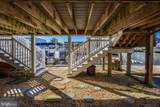
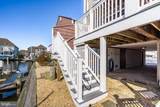
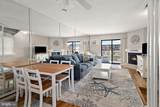
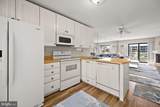
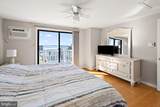
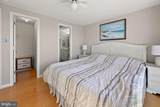
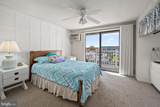
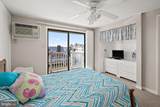
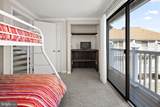
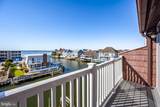
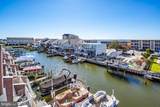
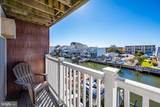
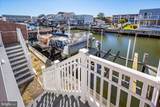
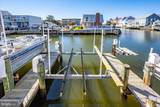
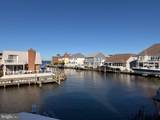
This North Ocean City waterfront townhouse is built around the way you actually want to spend time at the beach. The freshly painted 3-bedroom, 3.5-bath end unit includes a deeded boat slip with a boat lift and new cradle, plus two personal watercraft lifts, making it easy to get on the water whenever the mood strikes.The location is a big part of what makes this home special. Tucked into a small 36-unit community on a quiet cul-de-sac, it sits just one block from the open bay, offering quick access to the water while remaining more protected from direct bay winds. The home was originally selected as the community’s model because of its location and views.Five private decks give you plenty of room to enjoy the outdoors, with three overlooking the water and views across the intersecting canals toward the bay. As an end unit, the home also benefits from additional privacy and light. The private Carport makes for added space or covered parking located right below the unit. Cinder block walls separate the units for added structural integrity and soundproofing, while protected under-building parking adds everyday convenience. The community has also seen several important improvements, including newer roofs, new siding and decking, and a vinyl “lifetime” bulkhead.When you are not boating, relax by the private community pool, settle in on one of the waterfront decks, or simply enjoy having so much of the coastal lifestyle right outside your door.

Monthly Payment Calculator


©2026 Bright MLS, All Rights Reserved. IDX information is provided exclusively for consumers' personal, non-commercial use and may not be used for any purpose other than to identify prospective properties consumers may be interested in purchasing. Some properties which appear for sale may no longer be available because they are for instance, under contract, sold, or are no longer being offered for sale. Information is deemed reliable but is not guaranteed accurate by the MLS or EXIT Realty Enterprises. Some real estate firms do not participate in IDX and their listings do not appear on this website. Some properties listed with participating firms do not appear on this website at the request of the seller. Data last updated: 2026-11-09T14:59:44.093.
www.exitrealtyenterprises.com/homes/181859566
Print Image

11618 Seaward Road , #10 OCEAN CITY, MD 21842

  • Price: $509,900
  • Status: Active Under Contract
  • On Site: 33 Days
  • Updated: 78 min ago
  • ID#: MDWO2041538
3
Beds
3
Baths
1
½ Baths
N/A
Acres
1,120
SQFT
$455
$/SQFT
1983
Built
Neighborhood:
None Available
County:
Worcester
Area:
Bayside Waterfront (84)
Elementary School:
Ocean City
Middle School:
Stephen Decatur
High School:
Stephen Decatur
School District:
Worcester County Public Schools
Property Description
This North Ocean City waterfront townhouse is built around the way you actually want to spend time at the beach. The freshly painted 3-bedroom, 3.5-bath end unit includes a deeded boat slip with a boat lift and new cradle, plus two personal watercraft lifts, making it easy to get on the water whenever the mood strikes.The location is a big part of what makes this home special. Tucked into a small 36-unit community on a quiet cul-de-sac, it sits just one block from the open bay, offering quick access to the water while remaining more protected from direct bay winds. The home was originally selected as the community’s model because of its location and views.Five private decks give you plenty of room to enjoy the outdoors, with three overlooking the water and views across the intersecting canals toward the bay. As an end unit, the home also benefits from additional privacy and light. The private Carport makes for added space or covered parking located right below the unit. Cinder block walls separate the units for added structural integrity and soundproofing, while protected under-building parking adds everyday convenience. The community has also seen several important improvements, including newer roofs, new siding and decking, and a vinyl “lifetime” bulkhead.When you are not boating, relax by the private community pool, settle in on one of the waterfront decks, or simply enjoy having so much of the coastal lifestyle right outside your door.
Exterior Features

Architectural Style Coastal Construction Materials Concrete Docks 1 Exterior Features Secure Storage Garage YN No Parking Features Asphalt Driveway Parking Types Attached CarportOn StreetParking Lot Patio And Porch Features Balconies- MultipleDeck(s) Pool Yes - Community Roof Architectural Shingle Slips 2 Water Access Features Boat - PoweredCanoe/KayakPersonal Watercraft (PWC)Private Access Water Access YN Yes Water Body Type Canal Water View YN No Waterfront Features Private Dock Site Waterfront YN Yes

Interior Features

Above Grade Fin SQFT 1120 Appliances Built-In MicrowaveDishwasherDisposalDryerEnergy Efficient AppliancesENERGY STAR RefrigeratorOven/Range - ElectricWasherWater Heater Basement YN No Below Grade Finished Area 0 Below Grade Unfinished Area 0 Cooling Wall Unit Fireplace Features CornerWood Fireplace YN Yes Fireplaces Total 1 Flooring CarpetCeramic TileHardwood Furnished Yes Heating Baseboard - Electric Heating YN Yes Interior Features Bathroom - Walk-In ShowerBuilt-InsCarpetCeiling Fan(s)Combination Kitchen/LivingFamily Room Off KitchenFloor Plan - OpenCombination Dining/LivingKitchen - Eat-InPrimary Bedroom - Bay FrontWood Floors Levels 3 Main Level Bedrooms 3 Pets Allowed No Pet Restrictions

Property Features

Accessibility Features None Association Amenities Common GroundsPool - Outdoor Association Fee Includes Common Area MaintenanceInsurancePool(s)Reserve Funds Association Fee2 5352.00 Association Fee2 Frequency Annually Association YN No Central Air YN No Condo YN Yes Cooling Fuel Electric Electric Circuit Breakers Federal Flood Zone YN No Foundation Details Pillar/Post/Pier Heating Fuel Electric Hot Water Electric Lease Considered YN No Municipality Ocean City Navigable Water YN Y New Construction YN No Original MLSNumber 805420521298 Ownership Interest Fee Simple Pets Allowed YN Yes Sale Type Standard Senior Community YN No Sewer Public Sewer Structure Design Type End of Row/Townhouse Tax Annual Amount 5634.00 Tax Lot 10 Utilities Cable TV AvailableElectric Available Vacation Rental YN No Water Source Public Zoning R-2

Listing courtesy of Berkshire Hathaway HomeServices PenFed Realty - OP: .


©2026 Bright MLS, All Rights Reserved. IDX information is provided exclusively for consumers' personal, non-commercial use and may not be used for any purpose other than to identify prospective properties consumers may be interested in purchasing. Some properties which appear for sale may no longer be available because they are for instance, under contract, sold, or are no longer being offered for sale. Information is deemed reliable but is not guaranteed accurate by the MLS or EXIT Realty Enterprises. Some real estate firms do not participate in IDX and their listings do not appear on this website. Some properties listed with participating firms do not appear on this website at the request of the seller. Data last updated: 2026-11-09T14:59:44.093.
 
https://bt-photos.global.ssl.fastly.net/brightmls/1280_boomver_3_805420521298-2.jpg https://bt-photos.global.ssl.fastly.net/brightmls/1280_boomver_3_805420521298-2.jpg https://bt-photos.global.ssl.fastly.net/brightmls/1280_boomver_3_805420521298-2.jpg
Logo
EXIT Realty Enterprises
8403 Colesville Road, Suite 1100
Silver Spring MD, 20910