Skip To Content

115 Brick Church Road

DAVIDSONVILLE, MD 21035
  • $1,224,000
  • STATUS: Active
  • ON SITE: 99 Days
  • ID#: MDAA2150258
Open House
UPDATED: 45 min ago
$1,224,000
  • 6
    BEDS
  • 2.54
    ACRES
  • 3
    BATHS
  • 1
    1/2 BATHS
  • 4,026
    SQFT
  • $304
    $/SQFT
Neighborhood:
Type:
Single-Family Home
Built:
2023
County:

School Ratings & Info

Description

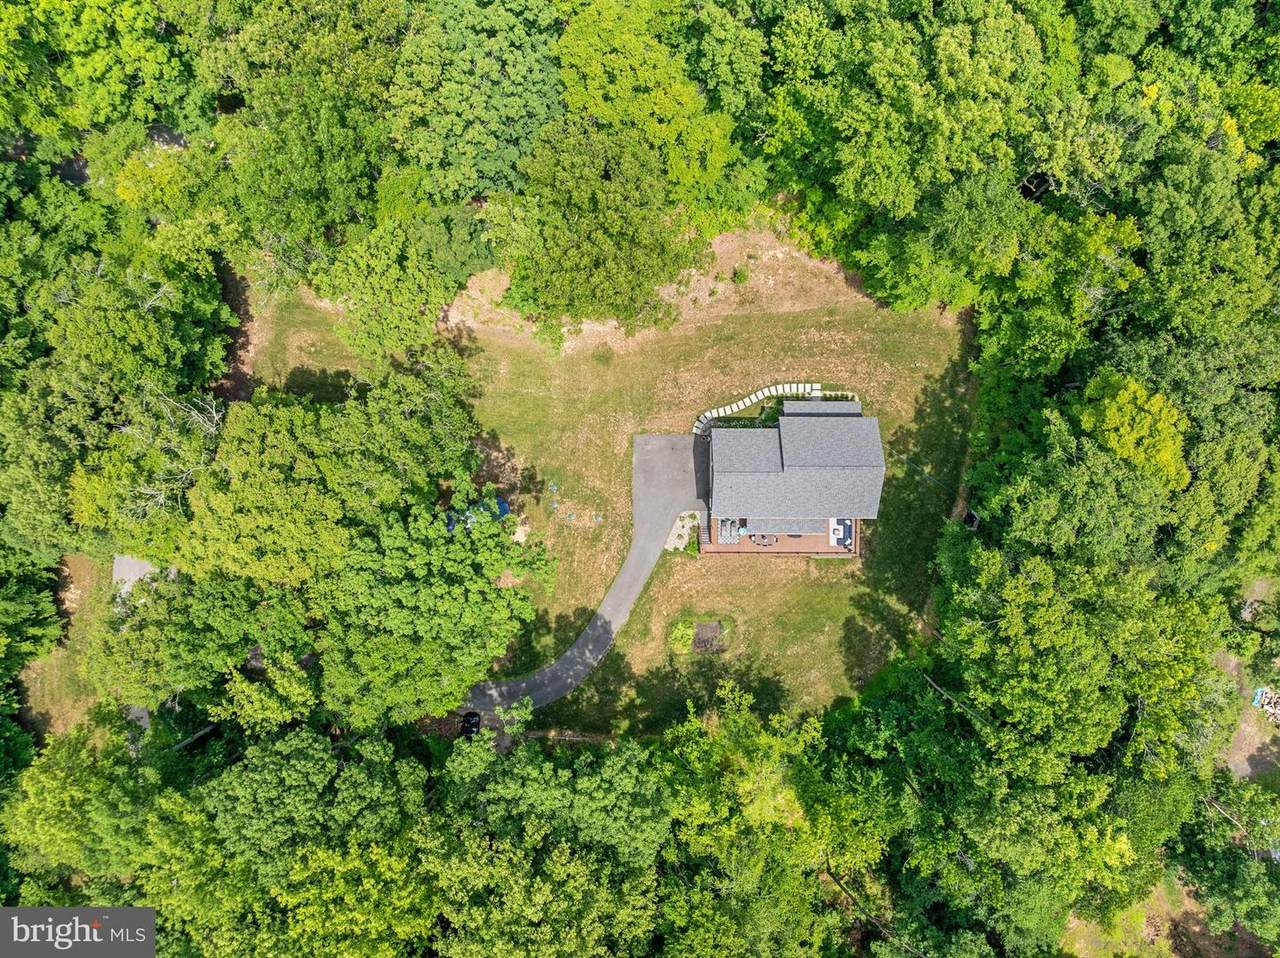
Motivated seller! Nearly New Custom Home on 2.54 Private Acres with No HOA. Welcome to this exceptional 2023 custom-built home offering the rare combination of newer construction, high-end finishes, flexible living space and 2.54 private acres in Davidsonville. Designed for both everyday living and entertaining, the home features an open-concept main level with 9-foot ceilings, premium flooring, upgraded trim and interior doors, designer lighting, a propane fireplace and a gourmet kitchen with quartz countertops, an oversized center island, stainless-steel appliances and a generous walk-in pantry. The flexible floor plan offers four bedrooms plus a loft/den and two additional finished rooms that can serve as offices, guest rooms, exercise space, media space or additional living areas.The finished lower level takes the entertainment space to another level with a custom full bar and private steam shower. Outside, enjoy the privacy of 2.54 picturesque acres from the full-length Trex deck, with plenty of room to enjoy the property without the restrictions of an HOA. Additional highlights include premium HardiePlank siding, an oversized garage designed for full-size trucks and SUVs, abundant parking, upgraded finishes throughout and a spacious primary suite with a spa-inspired bath and separate walk-in closets. If you’re looking for the benefits of a nearly new custom home without the wait, construction uncertainty or HOA restrictions, this property offers a rare opportunity in Davidsonville.

Monthly Payment Calculator


©2026 Bright MLS, All Rights Reserved. IDX information is provided exclusively for consumers' personal, non-commercial use and may not be used for any purpose other than to identify prospective properties consumers may be interested in purchasing. Some properties which appear for sale may no longer be available because they are for instance, under contract, sold, or are no longer being offered for sale. Information is deemed reliable but is not guaranteed accurate by the MLS or EXIT Realty Enterprises. Some real estate firms do not participate in IDX and their listings do not appear on this website. Some properties listed with participating firms do not appear on this website at the request of the seller. Data last updated: 2026-10-09T21:54:11.643.
www.exitrealtyenterprises.com/homes/178341953
Print Image

115 Brick Church Road DAVIDSONVILLE, MD 21035

  • Price: $1,224,000
  • Status: Active
  • On Site: 99 Days
  • Updated: 45 min ago
  • ID#: MDAA2150258
6
Beds
3
Baths
1
½ Baths
2.54
Acres
4,026
SQFT
$304
$/SQFT
2023
Built
Neighborhood:
None Available
County:
Anne Arundel
School District:
Anne Arundel County Public Schools
Property Description
Motivated seller! Nearly New Custom Home on 2.54 Private Acres with No HOA. Welcome to this exceptional 2023 custom-built home offering the rare combination of newer construction, high-end finishes, flexible living space and 2.54 private acres in Davidsonville. Designed for both everyday living and entertaining, the home features an open-concept main level with 9-foot ceilings, premium flooring, upgraded trim and interior doors, designer lighting, a propane fireplace and a gourmet kitchen with quartz countertops, an oversized center island, stainless-steel appliances and a generous walk-in pantry. The flexible floor plan offers four bedrooms plus a loft/den and two additional finished rooms that can serve as offices, guest rooms, exercise space, media space or additional living areas.The finished lower level takes the entertainment space to another level with a custom full bar and private steam shower. Outside, enjoy the privacy of 2.54 picturesque acres from the full-length Trex deck, with plenty of room to enjoy the property without the restrictions of an HOA. Additional highlights include premium HardiePlank siding, an oversized garage designed for full-size trucks and SUVs, abundant parking, upgraded finishes throughout and a spacious primary suite with a spa-inspired bath and separate walk-in closets. If you’re looking for the benefits of a nearly new custom home without the wait, construction uncertainty or HOA restrictions, this property offers a rare opportunity in Davidsonville.
Exterior Features

Architectural Style Coastal Construction Materials HardiPlank Type Garage Spaces 2.00 Garage Type Garage - Side EntryAdditional Storage AreaGarage Door OpenerInside AccessOversized Garage YN Yes Parking Types DrivewayAttached Garage Pool No Pool Property Condition Excellent Water Access YN No Water View YN No Waterfront YN No

Interior Features

Above Grade Fin SQFT 2820 Appliances Built-In MicrowaveCooktopDishwasherExhaust FanMicrowaveOven/Range - GasRefrigeratorStainless Steel AppliancesWater HeaterRange Hood Basement HeatedImprovedInterior AccessFully FinishedConnecting StairwayOutside EntranceRear EntranceWindows Basement YN Yes Below Grade Finished Area 1206 Below Grade Unfinished Area 200 Cooling Central A/C Fireplace Features Gas/Propane Fireplace YN Yes Fireplaces Total 1 Flooring Luxury Vinyl PlankPartially CarpetedCeramic Tile Heating Heat Pump(s) Heating YN Yes Interior Features BarBathroom - Stall ShowerBathroom - Walk-In ShowerBreakfast AreaButlers PantryCarpetCeiling Fan(s)Combination Dining/LivingCombination Kitchen/DiningCombination Kitchen/LivingDining AreaFamily Room Off KitchenFloor Plan - OpenKitchen - GourmetKitchen - IslandPantryPrimary Bath(s)Recessed LightingUpgraded CountertopsWalk-in Closet(s)Water Treat SystemWindow TreatmentsSprinkler System Laundry Type Has LaundryHookupUpper Floor Levels 3 Main Level Bedrooms 0 Pets Allowed No Pet Restrictions Room List Dining RoomPrimary BedroomBedroom 2Bedroom 3Bedroom 4Bedroom 5KitchenFamily RoomExercise RoomLaundryOfficeRecreation RoomStorage RoomBedroom 6Primary BathroomFull BathHalf Bath Upper Level1 Bedrooms 4

Property Features

Accessibility Features None Association YN No Central Air YN Yes Condo YN No Cooling Fuel Electric Federal Flood Zone YN No Foundation Details Concrete Perimeter Heating Fuel Electric Hot Water Electric Navigable Water YN N New Construction YN No Original MLSNumber 805107707510 Ownership Interest Fee Simple Pets Allowed YN Yes Sale Type Standard Senior Community YN No Sewer Mound System Structure Design Type Detached Tax Annual Amount 7744.00 Tax Lot 3 Vacation Rental YN No Water Source Well Zoning RA

Listing courtesy of EXP Realty, LLC: .


©2026 Bright MLS, All Rights Reserved. IDX information is provided exclusively for consumers' personal, non-commercial use and may not be used for any purpose other than to identify prospective properties consumers may be interested in purchasing. Some properties which appear for sale may no longer be available because they are for instance, under contract, sold, or are no longer being offered for sale. Information is deemed reliable but is not guaranteed accurate by the MLS or EXIT Realty Enterprises. Some real estate firms do not participate in IDX and their listings do not appear on this website. Some properties listed with participating firms do not appear on this website at the request of the seller. Data last updated: 2026-10-09T21:54:11.643.
 
https://bt-photos.global.ssl.fastly.net/brightmls/1280_boomver_1_805107707510-2.jpg https://bt-photos.global.ssl.fastly.net/brightmls/1280_boomver_1_805107707510-2.jpg https://bt-photos.global.ssl.fastly.net/brightmls/1280_boomver_1_805107707510-2.jpg
Logo
EXIT Realty Enterprises
8701 Georgia Avenue, Suite 509
Silver Spring MD, 20910