Skip To Content

114 Mine Bank Lane

HALETHORPE, MD 21227
  • $359,999
  • STATUS: Active
  • ON SITE: 39 Days
  • ID#: MDBC2174832
$359,999
  • 5
    BEDS
  • 0.23
    ACRES
  • 1
    BATHS
  • 1
    1/2 BATHS
  • 1,152
    SQFT
  • $312
    $/SQFT
Neighborhood:
Type:
Single-Family Home
Built:
1952
County:

School Information

Elementary School:
Middle School:
High School:

Description

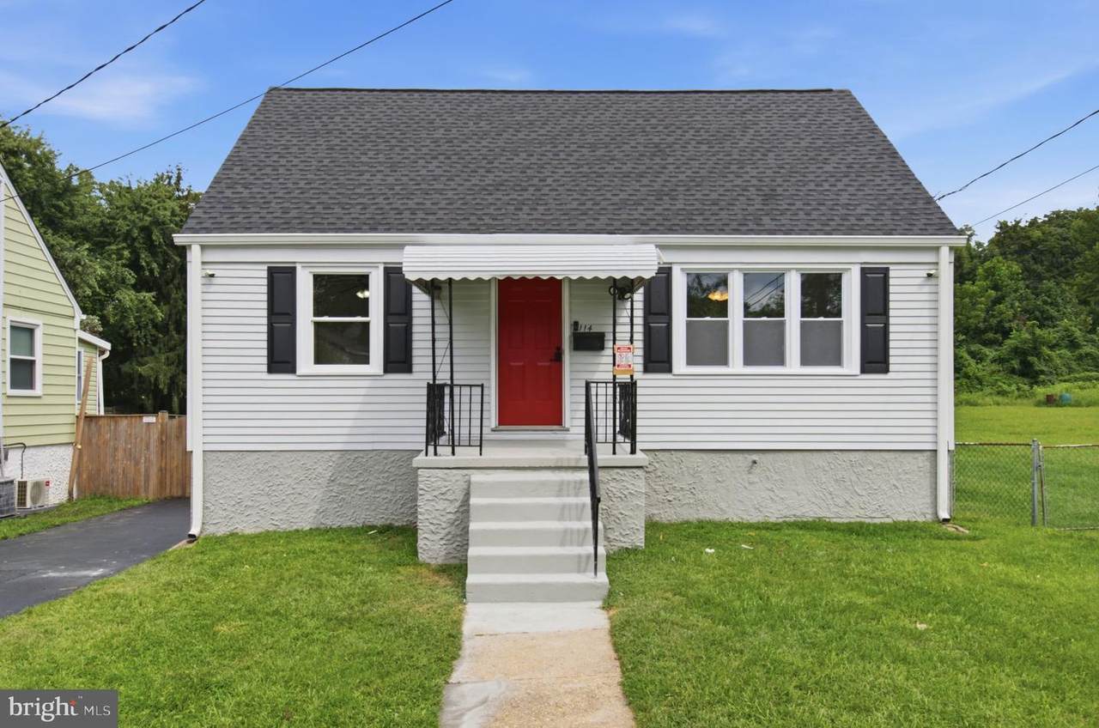
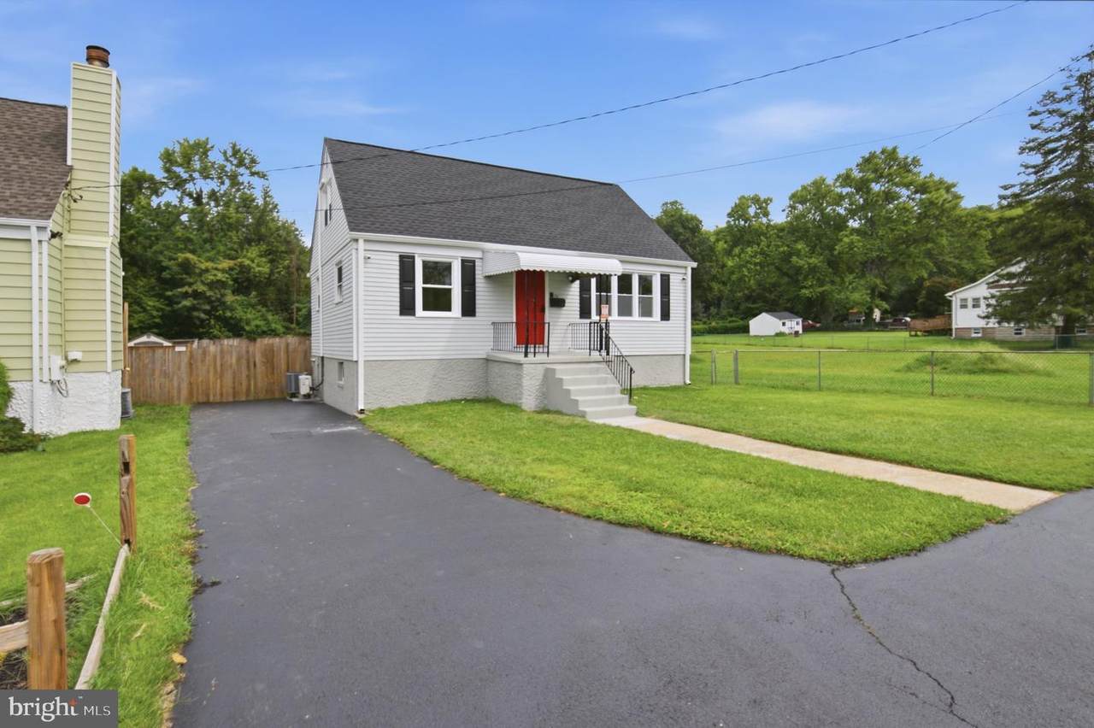
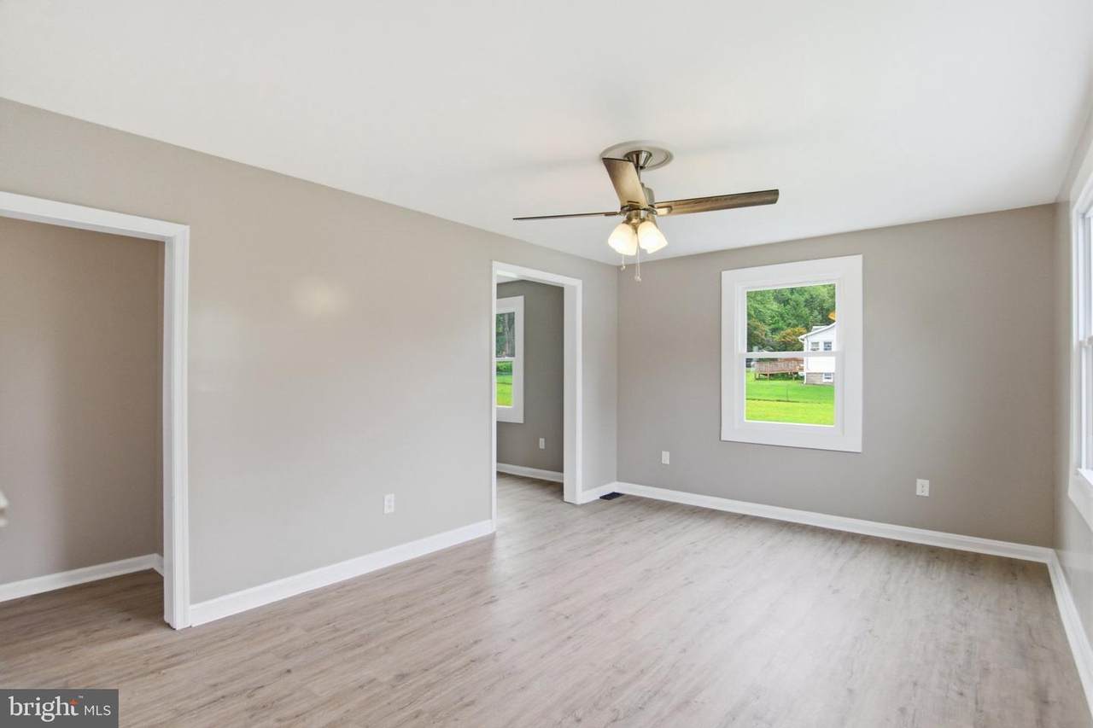
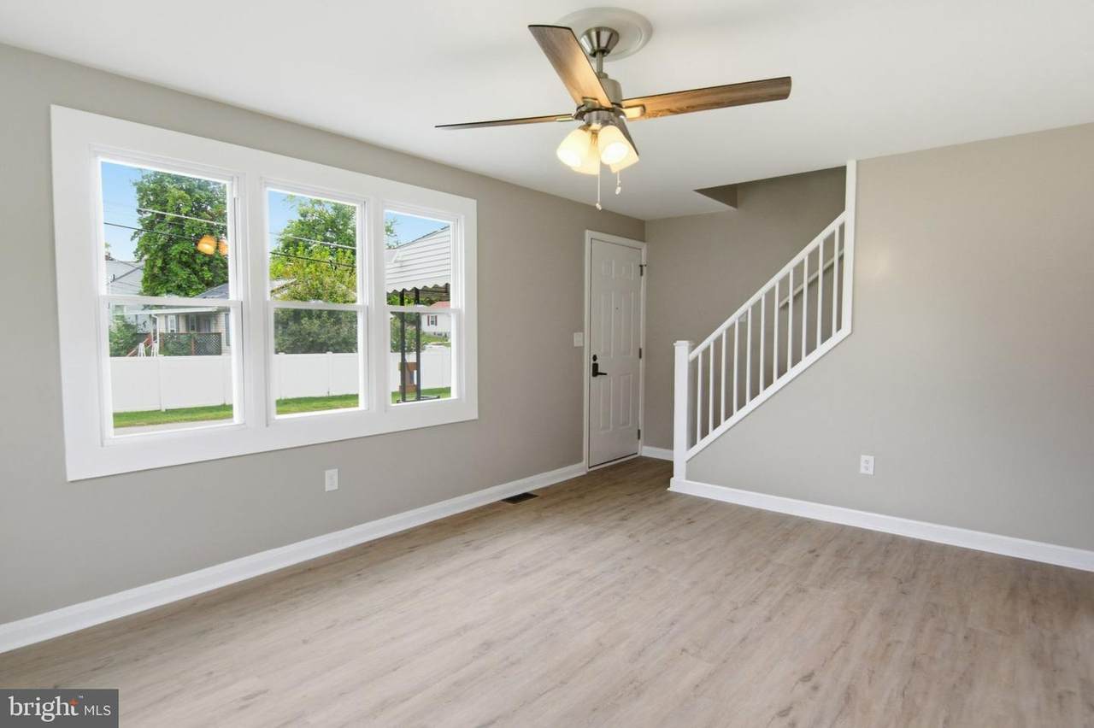
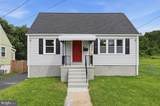
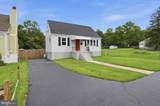
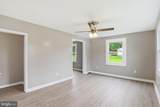
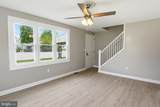
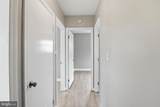
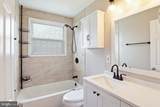
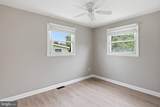
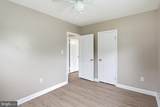
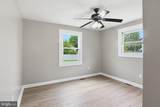
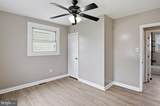
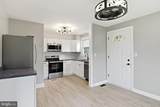
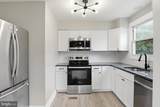
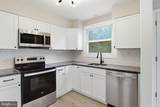
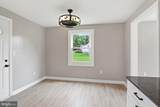
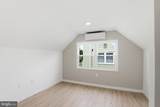
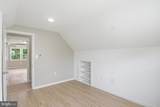
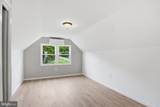
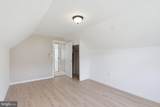
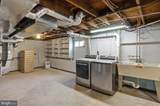
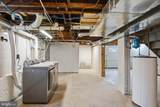
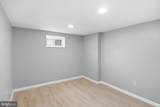
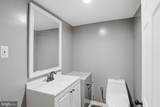
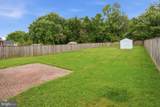
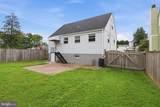
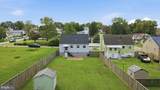
Welcome to 114 Mine Bank Lane! This beautiful, well maintained home is ready to start a new chapter! It has a solid foundation with an updated interior, from Luxury Vinyl Plank flooring, to timeless granite countertop, to the charming tile shower, it has it all! With 5 beds and 1 1/2 baths, it has all the space you need along with a driveway that can fit up to 3 cars and a fenced in quarter acre yard! With brand new windows, cabinets, countertop, tile, carpet, flooring on the entire upper level, you can be the first to use everything! Schedule a showing now!

Monthly Payment Calculator


©2026 Bright MLS, All Rights Reserved. IDX information is provided exclusively for consumers' personal, non-commercial use and may not be used for any purpose other than to identify prospective properties consumers may be interested in purchasing. Some properties which appear for sale may no longer be available because they are for instance, under contract, sold, or are no longer being offered for sale. Information is deemed reliable but is not guaranteed accurate by the MLS or EXIT Realty Enterprises. Some real estate firms do not participate in IDX and their listings do not appear on this website. Some properties listed with participating firms do not appear on this website at the request of the seller. Data last updated: 2026-10-13T23:52:58.18.
www.exitrealtyenterprises.com/homes/180872380
Print Image

114 Mine Bank Lane HALETHORPE, MD 21227

  • Price: $359,999
  • Status: Active
  • On Site: 39 Days
  • ID#: MDBC2174832
5
Beds
1
Baths
1
½ Baths
0.23
Acres
1,152
SQFT
$312
$/SQFT
1952
Built
Neighborhood:
Landsdowne
County:
Baltimore
Elementary School:
Landsdowne
Middle School:
Landsdowne
High School:
Landsdowne
School District:
Baltimore County Public Schools
Property Description
Welcome to 114 Mine Bank Lane! This beautiful, well maintained home is ready to start a new chapter! It has a solid foundation with an updated interior, from Luxury Vinyl Plank flooring, to timeless granite countertop, to the charming tile shower, it has it all! With 5 beds and 1 1/2 baths, it has all the space you need along with a driveway that can fit up to 3 cars and a fenced in quarter acre yard! With brand new windows, cabinets, countertop, tile, carpet, flooring on the entire upper level, you can be the first to use everything! Schedule a showing now!
Exterior Features

Architectural Style Cape Cod Construction Materials Vinyl SidingTileCPVC/PVCCopper Plumbing Exterior Features Secure StorageStreet Lights Fencing RearWood Garage YN No Lot Features Backs - Open Common AreaBacks to Trees Other Structures Shed Parking Types DrivewayOff StreetOn Street Patio And Porch Features BrickEnclosed Pool No Pool Property Condition Very GoodExcellentGood Roof Asphalt Water Access YN No Water View YN No Waterfront YN No

Interior Features

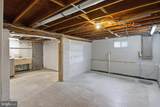
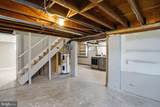
Above Grade Fin SQFT 1152 Appliances DishwasherDryer - Front LoadingExhaust FanOven/Range - ElectricRefrigeratorStoveWasherWasher/Dryer Hookups Only Basement Connecting StairwayDaylightPartialFullRear EntranceSump PumpWalkout StairsSpace For RoomsPartially Finished Basement YN Yes Below Grade Finished Area 0 Below Grade Unfinished Area 768 Cooling Central A/C Fireplace YN No Flooring CarpetLuxury Vinyl Plank Furnished No Heating Forced AirHot Water Heating YN Yes Interior Features Bathroom - Tub ShowerBuilt-InsCarpetCeiling Fan(s)Dining AreaEntry Level BedroomFloor Plan - TraditionalKitchen - Table SpaceRecessed LightingWindow Treatments Laundry Type Washer In UnitHookupDryer In UnitBasement Levels 3 Main Level Bedrooms 2 Pets Allowed No Pet Restrictions Security Features Carbon Monoxide Detector(s)Smoke Detector Spa YN No Upper Level1 Bedrooms 2 Walls Ceilings Dry Wall

Property Features

Acceptable Financing CashConventionalFHAVAContract Accessibility Features None Association YN No Central Air YN Yes Condo YN No Cooling Fuel Electric Federal Flood Zone YN No Foundation Details Other Heating Fuel Electric Historic YN No Horse YN No Hot Water Electric Lease Considered YN No Navigable Water YN N New Construction YN No Original MLSNumber 805337381580 Ownership Interest Fee Simple Pets Allowed YN Yes Sale Type Standard Senior Community YN No Sewer Public Sewer Structure Design Type Detached Tax Annual Amount 2222.00 Vacation Rental YN No Water Source Public Window Features ScreensInsulated Zoning DR 5.5

Listing courtesy of Douglas Realty LLC: .


©2026 Bright MLS, All Rights Reserved. IDX information is provided exclusively for consumers' personal, non-commercial use and may not be used for any purpose other than to identify prospective properties consumers may be interested in purchasing. Some properties which appear for sale may no longer be available because they are for instance, under contract, sold, or are no longer being offered for sale. Information is deemed reliable but is not guaranteed accurate by the MLS or EXIT Realty Enterprises. Some real estate firms do not participate in IDX and their listings do not appear on this website. Some properties listed with participating firms do not appear on this website at the request of the seller. Data last updated: 2026-10-13T23:52:58.18.
 
https://bt-photos.global.ssl.fastly.net/brightmls/1280_boomver_1_805337381580-2.jpg https://bt-photos.global.ssl.fastly.net/brightmls/1280_boomver_1_805337381580-2.jpg https://bt-photos.global.ssl.fastly.net/brightmls/1280_boomver_1_805337381580-2.jpg
Logo
EXIT Realty Enterprises
8701 Georgia Avenue, Suite 509
Silver Spring MD, 20910