




Description
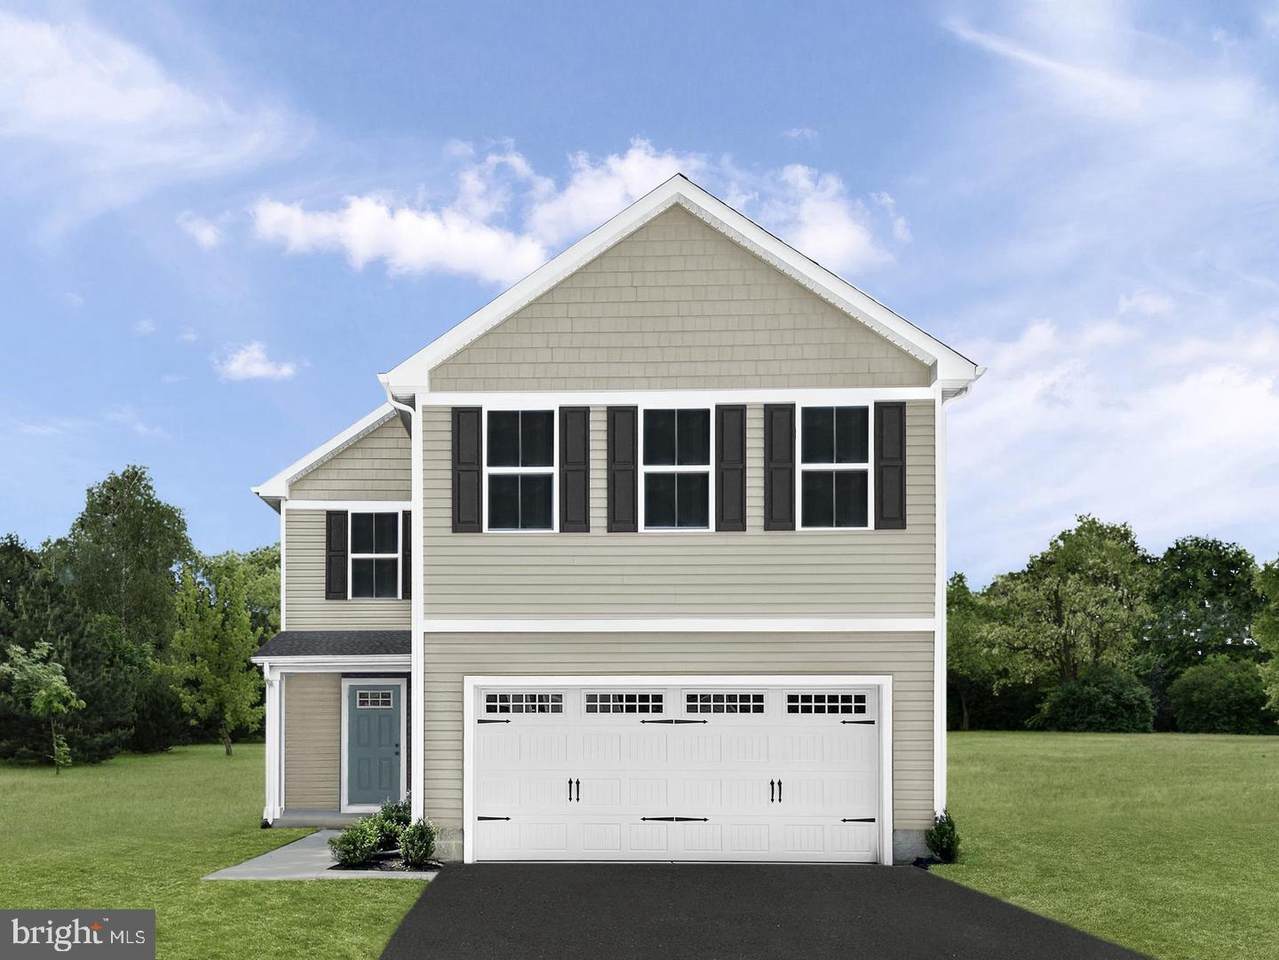
To-be built, Iris floorplan, at OAK LEAF MEADOWS in Inwood, WV! The Iris single-family home offers space and style with 1,660 finished sq ft, 4 bedrooms, 2.5 bathrooms, open concept living, brand new kitchen appliances, and a beautiful backyard! Enter through the front foyer and find a light-filled, airy floor plan. The great room flows into the dining and kitchen area so you never miss a moment with friends or family around the convenient island. Upstairs, the generous space continues, with a broad stairway that leads to an open landing, 3 extra bedrooms with ample closet space and a full hall bath. The luxurious owner’s suite has its own walk-in closet and dual vanity bath and keeps you connected to the rest of the home while providing peaceful privacy. Discover all the benefits of The Iris. Explore Oak Leaf Meadows today - Musselman school district, 5 minutes to I-81, 15 minutes to Martinsburg and 20 minutes to Winchester. Closing Assistance Available with Use of Sellers Preferred Lender! This floorplan is available on Homesites 8, 9, or 10. Other floorplans and homesites available. Photos are representative - more to follow soon. More photos will be added soon. Come visit the model/sales center at: 186 Inola Court, Inwood, WV 25428
-
4BEDS
-
0.2ACRES
-
2BATHS
-
11/2 BATHS
-
1,660SQFT
-
$205$/SQFT
Description
To-be built, Iris floorplan, at OAK LEAF MEADOWS in Inwood, WV! The Iris single-family home offers space and style with 1,660 finished sq ft, 4 bedrooms, 2.5 bathrooms, open concept living, brand new kitchen appliances, and a beautiful backyard! Enter through the front foyer and find a light-filled, airy floor plan. The great room flows into the dining and kitchen area so you never miss a moment with friends or family around the convenient island. Upstairs, the generous space continues, with a broad stairway that leads to an open landing, 3 extra bedrooms with ample closet space and a full hall bath. The luxurious owner’s suite has its own walk-in closet and dual vanity bath and keeps you connected to the rest of the home while providing peaceful privacy. Discover all the benefits of The Iris. Explore Oak Leaf Meadows today - Musselman school district, 5 minutes to I-81, 15 minutes to Martinsburg and 20 minutes to Winchester. Closing Assistance Available with Use of Sellers Preferred Lender! This floorplan is available on Homesites 8, 9, or 10. Other floorplans and homesites available. Photos are representative - more to follow soon. More photos will be added soon. Come visit the model/sales center at: 186 Inola Court, Inwood, WV 25428
©2026 Bright MLS, All Rights Reserved. IDX information is provided exclusively for consumers' personal, non-commercial use and may not be used for any purpose other than to identify prospective properties consumers may be interested in purchasing. Some properties which appear for sale may no longer be available because they are for instance, under contract, sold, or are no longer being offered for sale. Information is deemed reliable but is not guaranteed accurate by the MLS or EXIT Realty Enterprises. Some real estate firms do not participate in IDX and their listings do not appear on this website. Some properties listed with participating firms do not appear on this website at the request of the seller. Data last updated: 2026-10-06T09:57:33.45.