















Description
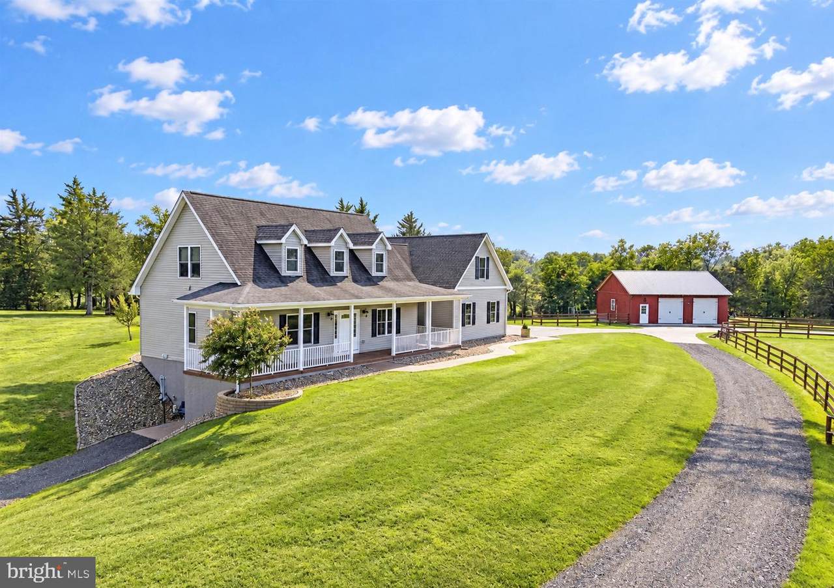
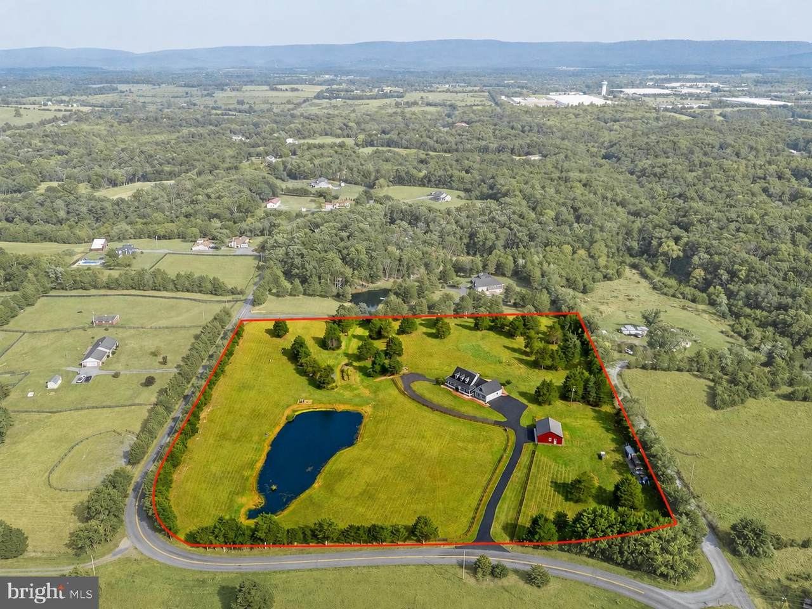
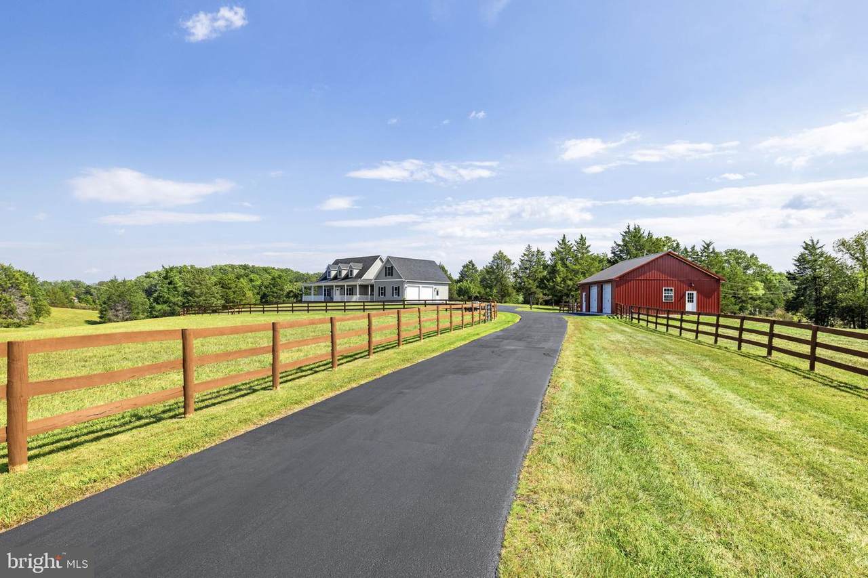
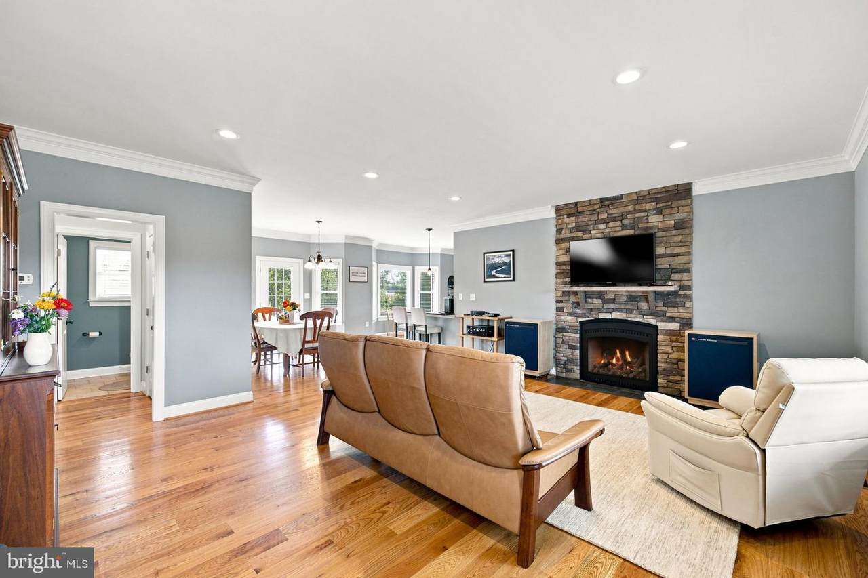
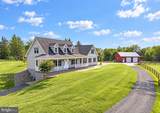
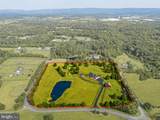
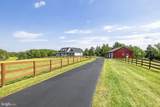
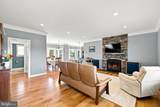
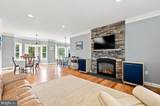
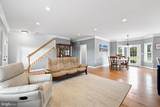
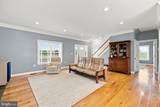
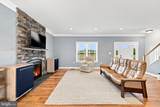
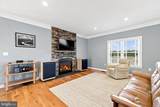
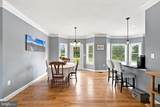
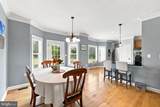
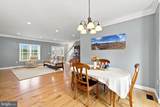
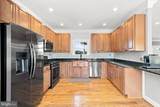
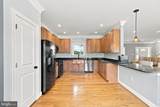
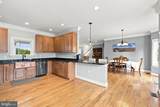
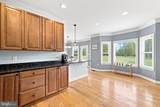
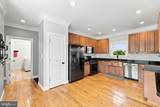
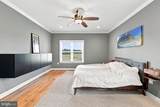
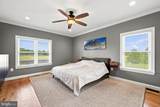
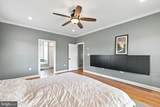
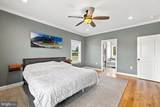
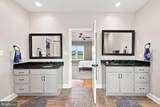
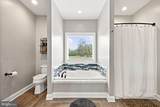
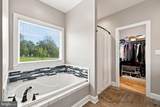
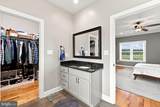
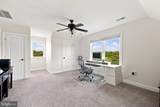
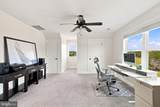
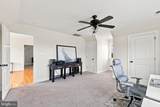
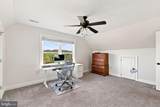
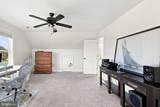
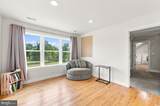
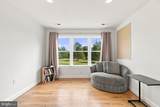
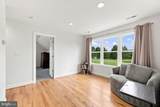
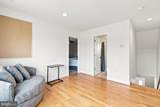
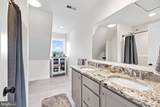
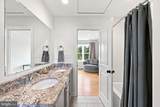
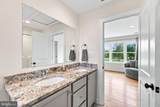
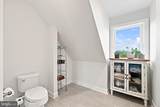
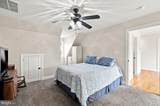
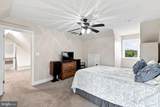
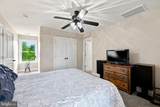
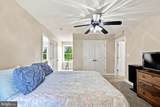
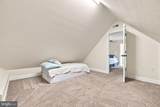
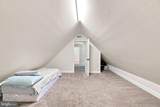
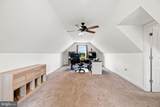
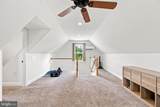
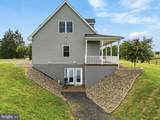
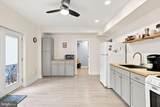
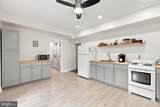
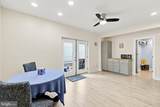
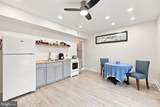
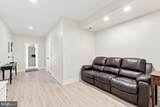
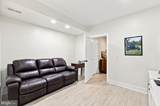
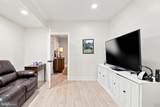
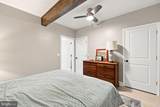
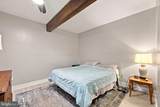
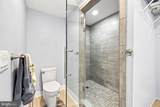
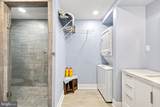
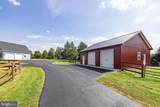
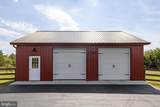
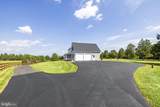
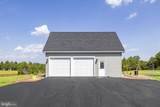
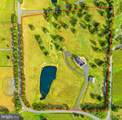
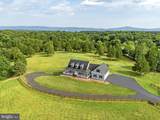
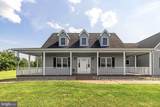
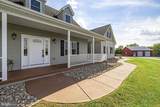
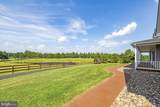
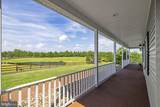
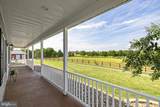
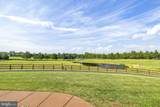
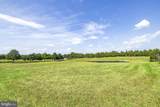
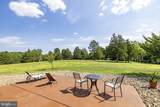
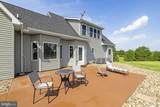
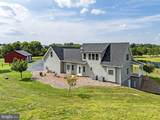
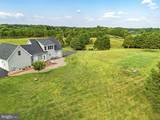
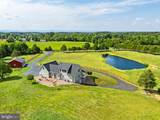
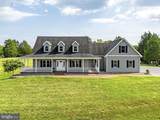
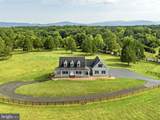
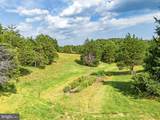
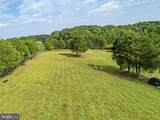
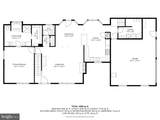
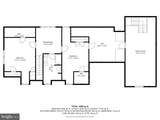
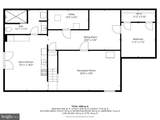
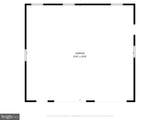
Discover the perfect blend of tranquility and functionality in this special Cape Cod home, beautifully situated on nearly 10 acres of gently rolling hills, framed by cedar trees that define the property’s perimeter. This setting features a large pond that provides a serene backdrop for outdoor living and leisure activities, making it an ideal sanctuary for nature lovers. The spacious layout of this home welcomes you with an inviting living and dining room combination, highlighted by a cozy gas fireplace that sets the tone for relaxation along with hardwood floors that flow throughout. The gourmet kitchen features a generous two-seater island, perfect for meal prep and casual dining. Retreat to the main level primary suite and primary bath, where this luxurious space boasts a soaking tub, a separate shower, dual vanities, along with a spacious walk-in closet, ensuring comfort and privacy. Upstairs, you'll find two generously sized bedrooms with a sitting area, accompanied by a full bathroom. Additionally, two additional versatile rooms offer endless possibilities as office space, a playroom, extra bedrooms, or even a home gym. The lower level of the home provides an excellent multigenerational living space, featuring a door to the exterior without having to use the stairs. This self-contained suite includes a bedroom, living room, full bathroom, kitchenette, and its own laundry, offering privacy and convenience for family or guests. This well-maintained property is ready for your agricultural aspirations, and there’s ample space for goats, sheep, cattle, or any type of animal. The paved driveway adds to the ease of access. The close proximity to both 66 & 81 makes this home a fantastic option for commuters seeking a peaceful retreat, while the attached two-car garage adds convenience at your fingertips. There is a 30' x 32' post frame building too that could serve as a machine shed, garage, farm building, a useful space for any type of hobby. Don’t miss the opportunity to make this Cape Cod retreat your own—where comfort, functionality, and natural beauty come together perfectly.
-
3BEDS
-
9.32ACRES
-
3BATHS
-
11/2 BATHS
-
3,586SQFT
-
$278$/SQFT
Description
Discover the perfect blend of tranquility and functionality in this special Cape Cod home, beautifully situated on nearly 10 acres of gently rolling hills, framed by cedar trees that define the property’s perimeter. This setting features a large pond that provides a serene backdrop for outdoor living and leisure activities, making it an ideal sanctuary for nature lovers. The spacious layout of this home welcomes you with an inviting living and dining room combination, highlighted by a cozy gas fireplace that sets the tone for relaxation along with hardwood floors that flow throughout. The gourmet kitchen features a generous two-seater island, perfect for meal prep and casual dining. Retreat to the main level primary suite and primary bath, where this luxurious space boasts a soaking tub, a separate shower, dual vanities, along with a spacious walk-in closet, ensuring comfort and privacy. Upstairs, you'll find two generously sized bedrooms with a sitting area, accompanied by a full bathroom. Additionally, two additional versatile rooms offer endless possibilities as office space, a playroom, extra bedrooms, or even a home gym. The lower level of the home provides an excellent multigenerational living space, featuring a door to the exterior without having to use the stairs. This self-contained suite includes a bedroom, living room, full bathroom, kitchenette, and its own laundry, offering privacy and convenience for family or guests. This well-maintained property is ready for your agricultural aspirations, and there’s ample space for goats, sheep, cattle, or any type of animal. The paved driveway adds to the ease of access. The close proximity to both 66 & 81 makes this home a fantastic option for commuters seeking a peaceful retreat, while the attached two-car garage adds convenience at your fingertips. There is a 30' x 32' post frame building too that could serve as a machine shed, garage, farm building, a useful space for any type of hobby. Don’t miss the opportunity to make this Cape Cod retreat your own—where comfort, functionality, and natural beauty come together perfectly.
©2026 Bright MLS, All Rights Reserved. IDX information is provided exclusively for consumers' personal, non-commercial use and may not be used for any purpose other than to identify prospective properties consumers may be interested in purchasing. Some properties which appear for sale may no longer be available because they are for instance, under contract, sold, or are no longer being offered for sale. Information is deemed reliable but is not guaranteed accurate by the MLS or EXIT Realty Enterprises. Some real estate firms do not participate in IDX and their listings do not appear on this website. Some properties listed with participating firms do not appear on this website at the request of the seller. Data last updated: 2026-10-15T23:54:39.853.