








Description
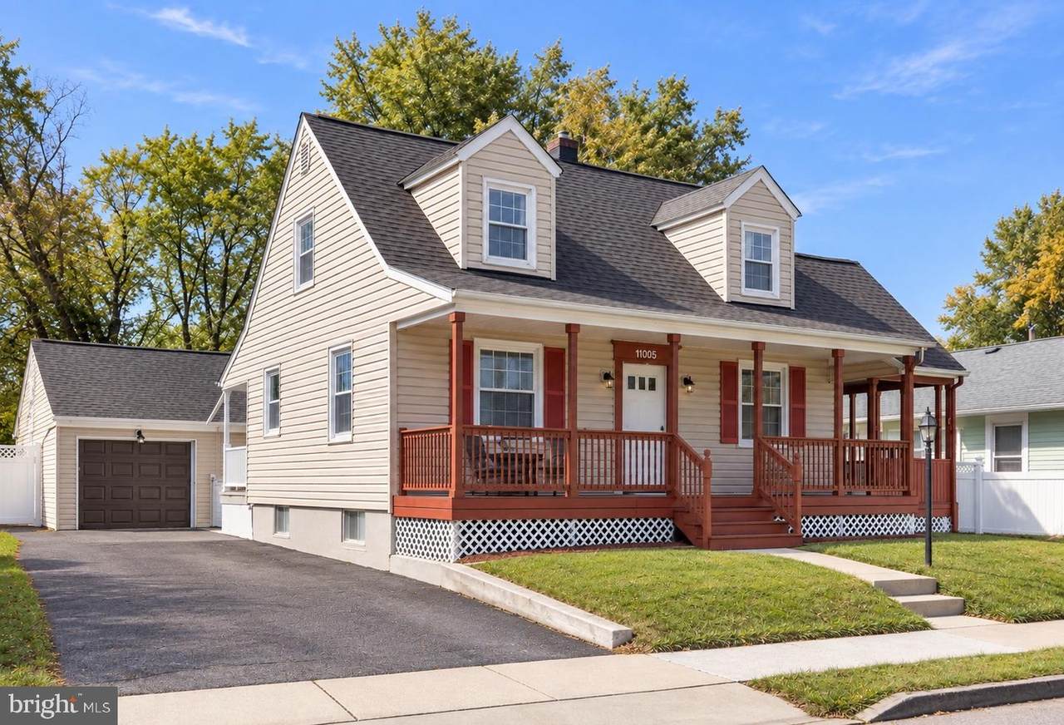
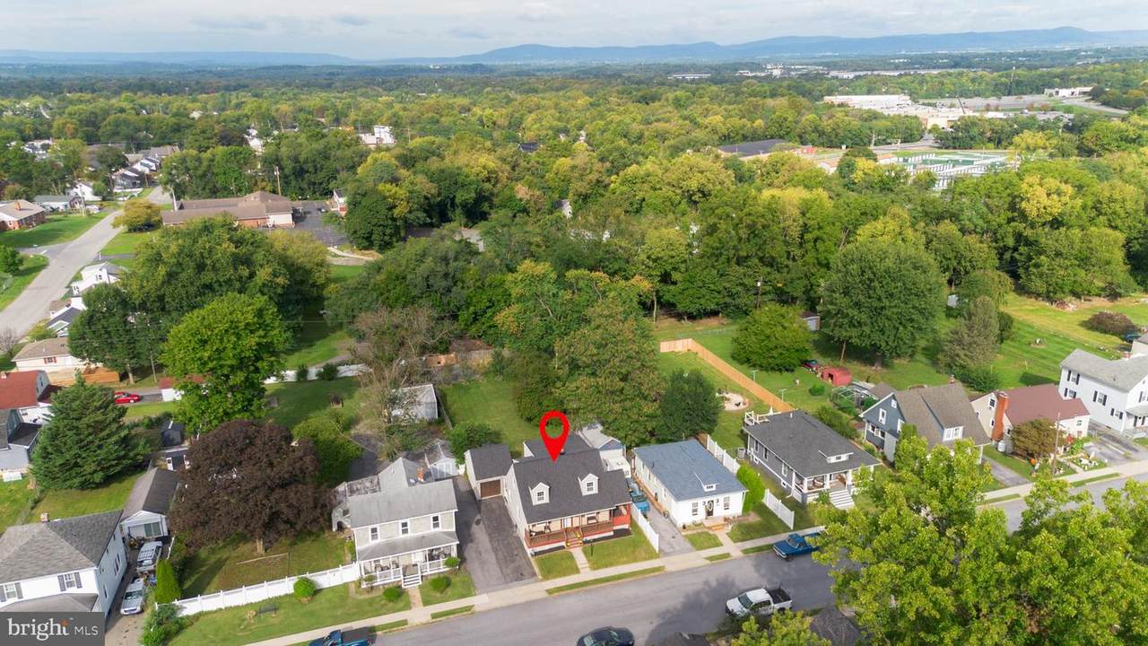
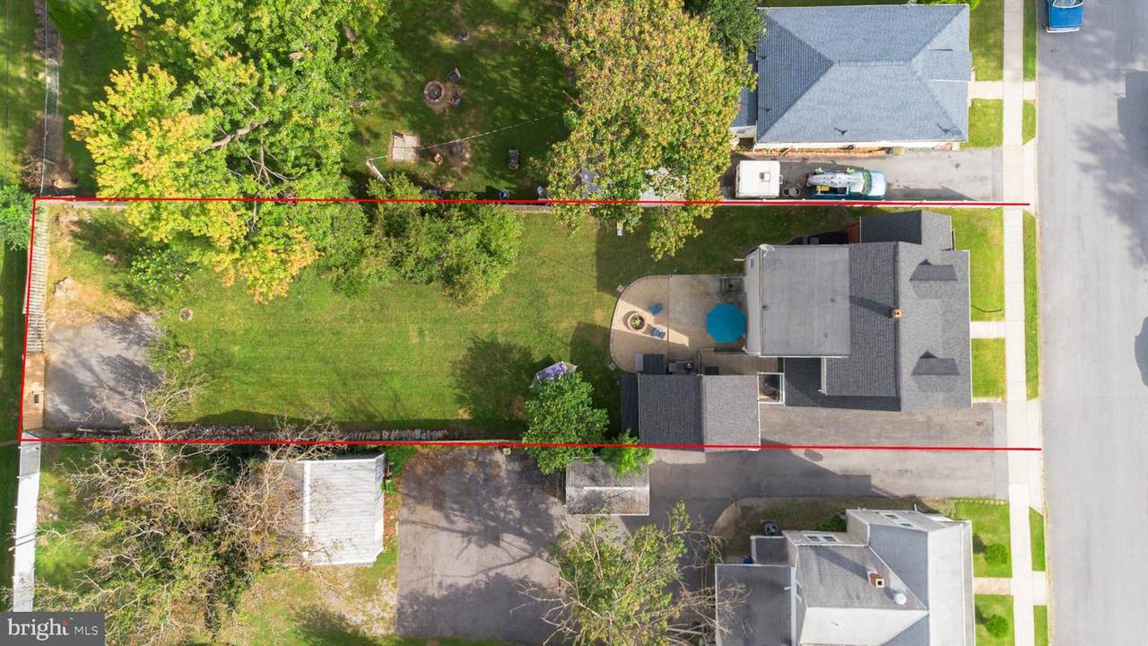
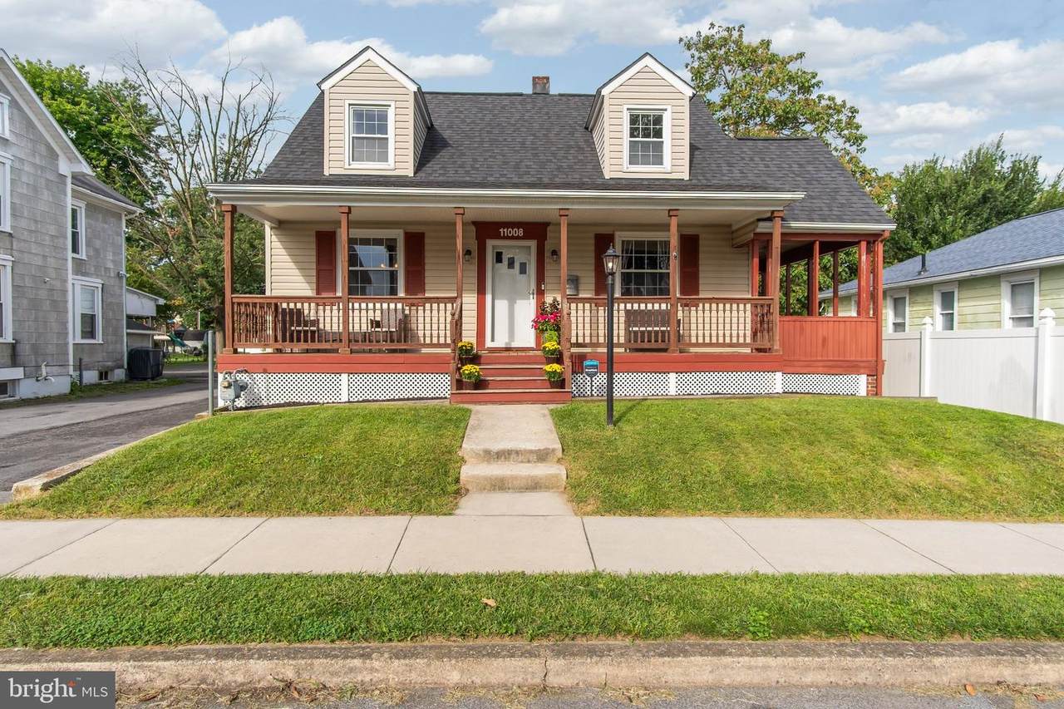
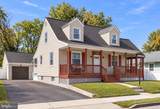
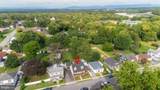
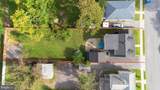
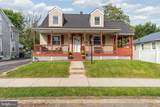
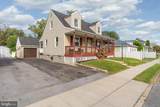
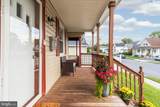
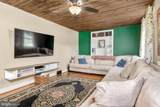
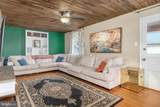
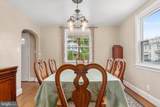
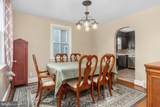
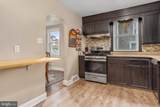
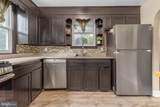
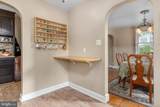
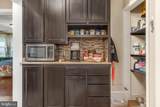
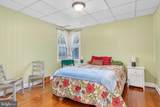
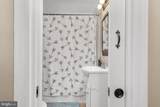
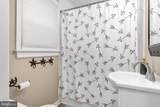
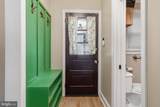
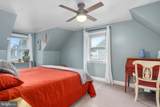
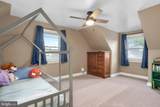
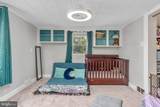
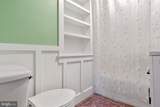
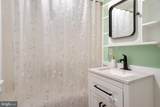
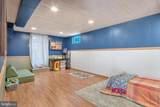
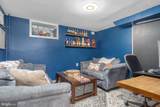
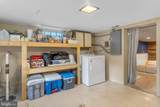
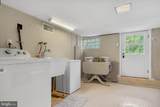
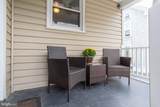
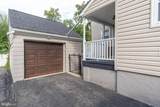
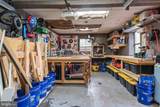
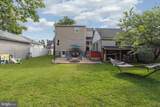
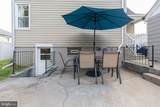
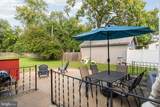
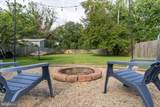
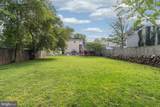
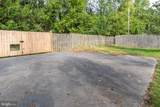
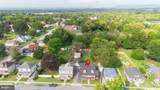
This 4 bedroom, 2 bath cape cod has so much more space than you would ever expect from the outside! Start with the full covered front porch, then step inside to a large living room filled with character, including hardwood floors, wood-beamed ceilings, built-ins and access to the covered side porch. The separate dining room also features hardwood floors, and the updated kitchen offers granite countertops, a tile backsplash, stainless steel appliances, gas cooking and the cutest butler’s pantry just off the kitchen. The main level includes a bedroom and a nicely updated full bath. Upstairs, you’ll find three more generously sized bedrooms, another full bath, newer carpet from 2024, modern lighting and ceiling fans, and a huge closet off one of the bedrooms. Wait until you see the basement! There is a large finished recreation area with recessed lighting, wood ceiling accents and a fun dry-erase wall, plus a separate room that works well as an office or den. The laundry area has a door leading directly outside, and there is still plenty of additional storage and utility space. The backyard is going to be a favorite. It is huge, fully fenced and offers a large rear patio, fire-pit area, apple trees and plenty of green space. There is tons of off-street parking in the driveway, along with rear alley access that may offer even more parking possibilities. The detached one-car garage/workshop is another space that will impress. It has electric, an automatic opener and plenty of room whether you enjoy working on a car, need space for a hobby or simply want great storage and workspace. The major updates have also been taken care of, including a new natural gas furnace and central air-conditioning system in 2026, a newer gas water heater, a roof completed in 2020, replacement windows, a radon mitigation system, and recent sump pump and drainage improvements. This home has been well cared for and offers a wonderful combination of space, warmth, character and updates inside and out.
-
4BEDS
-
0.23ACRES
-
2BATHS
-
01/2 BATHS
-
2,120SQFT
-
$165$/SQFT
Description
This 4 bedroom, 2 bath cape cod has so much more space than you would ever expect from the outside! Start with the full covered front porch, then step inside to a large living room filled with character, including hardwood floors, wood-beamed ceilings, built-ins and access to the covered side porch. The separate dining room also features hardwood floors, and the updated kitchen offers granite countertops, a tile backsplash, stainless steel appliances, gas cooking and the cutest butler’s pantry just off the kitchen. The main level includes a bedroom and a nicely updated full bath. Upstairs, you’ll find three more generously sized bedrooms, another full bath, newer carpet from 2024, modern lighting and ceiling fans, and a huge closet off one of the bedrooms. Wait until you see the basement! There is a large finished recreation area with recessed lighting, wood ceiling accents and a fun dry-erase wall, plus a separate room that works well as an office or den. The laundry area has a door leading directly outside, and there is still plenty of additional storage and utility space. The backyard is going to be a favorite. It is huge, fully fenced and offers a large rear patio, fire-pit area, apple trees and plenty of green space. There is tons of off-street parking in the driveway, along with rear alley access that may offer even more parking possibilities. The detached one-car garage/workshop is another space that will impress. It has electric, an automatic opener and plenty of room whether you enjoy working on a car, need space for a hobby or simply want great storage and workspace. The major updates have also been taken care of, including a new natural gas furnace and central air-conditioning system in 2026, a newer gas water heater, a roof completed in 2020, replacement windows, a radon mitigation system, and recent sump pump and drainage improvements. This home has been well cared for and offers a wonderful combination of space, warmth, character and updates inside and out.
©2026 Bright MLS, All Rights Reserved. IDX information is provided exclusively for consumers' personal, non-commercial use and may not be used for any purpose other than to identify prospective properties consumers may be interested in purchasing. Some properties which appear for sale may no longer be available because they are for instance, under contract, sold, or are no longer being offered for sale. Information is deemed reliable but is not guaranteed accurate by the MLS or EXIT Realty Enterprises. Some real estate firms do not participate in IDX and their listings do not appear on this website. Some properties listed with participating firms do not appear on this website at the request of the seller. Data last updated: 2026-10-15T23:54:39.853.