
























Skip To Content

110 Chevy Chase Street , #406

GAITHERSBURG, MD 20878
  • $900,000
  • STATUS: Active Under Contract
  • ON SITE: 61 Days
  • ID#: MDMC2255594
Under Contract
UPDATED: 50 min ago
$900,000
  • 3
    BEDS
  • N/A
    ACRES
  • 3
    BATHS
  • 0
    1/2 BATHS
  • 2,729
    SQFT
  • $330
    $/SQFT
Neighborhood:
Type:
Condo
Built:
2000
County:

School Information

Elementary School:
Middle School:
High School:

Description

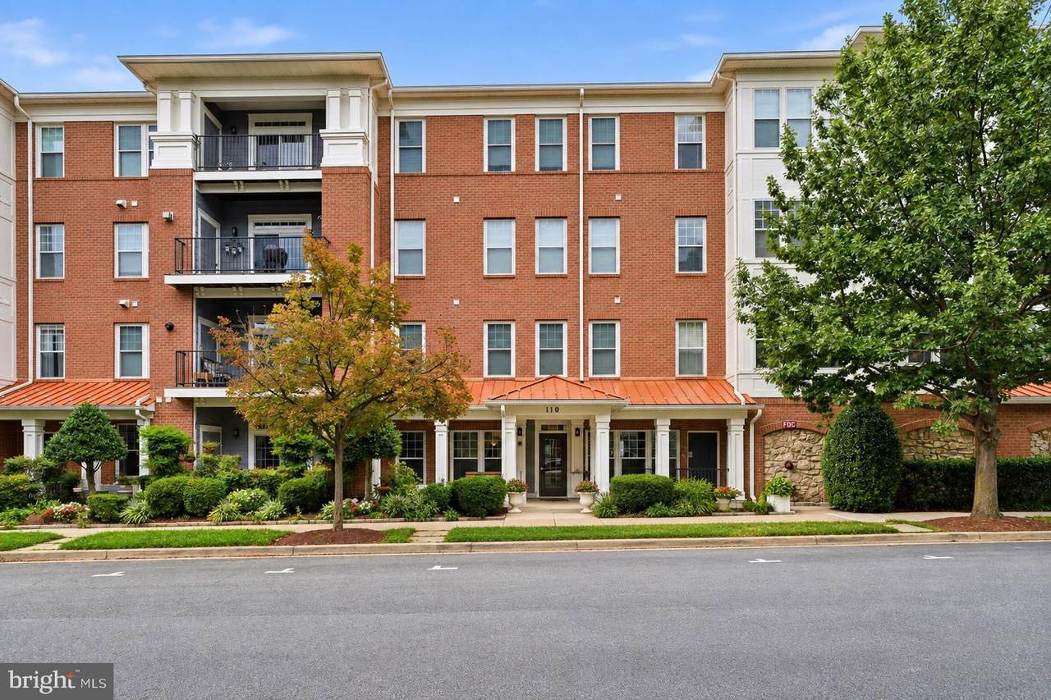
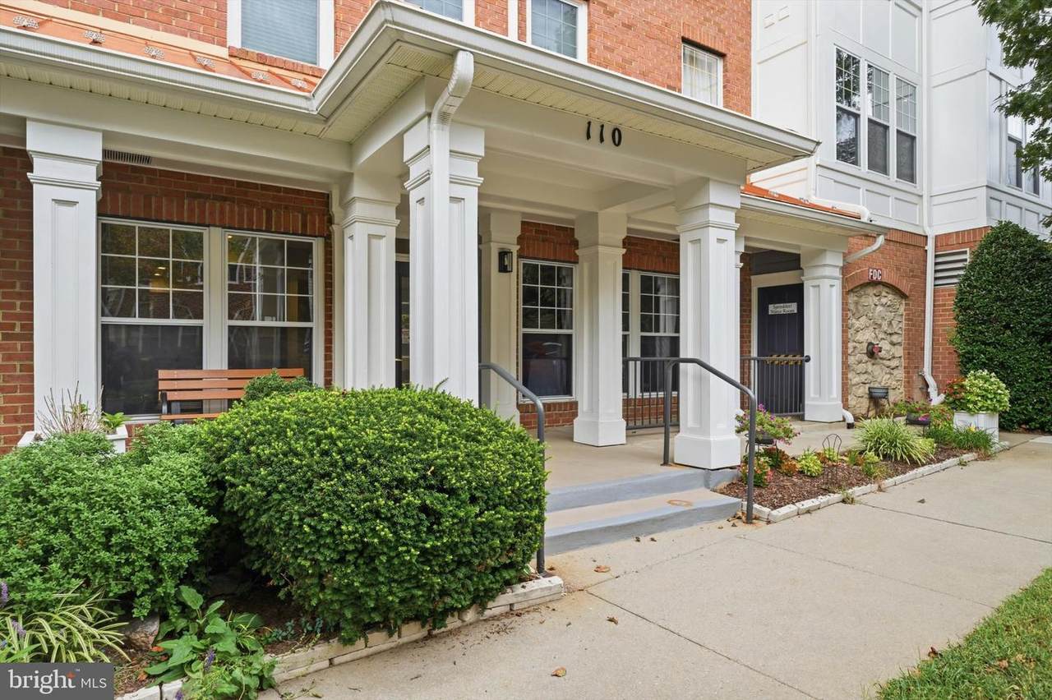
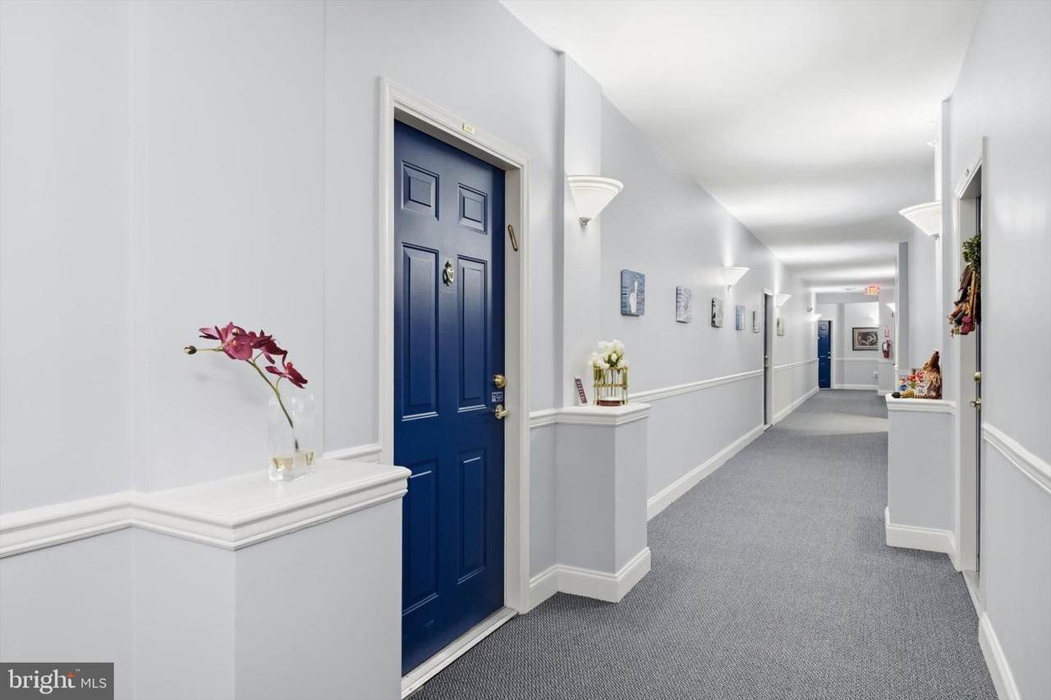
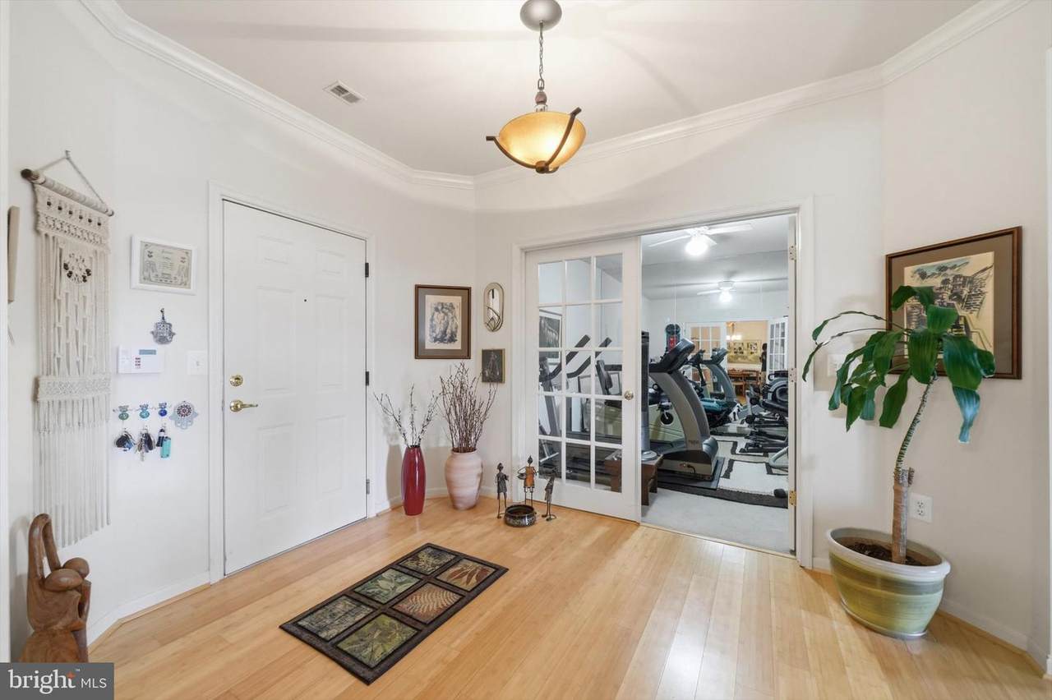
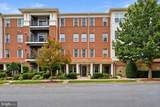
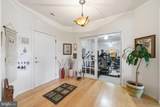
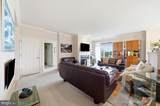
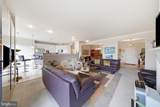
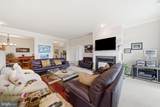
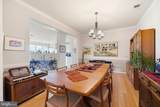
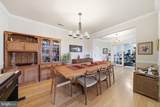
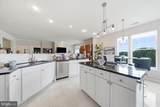
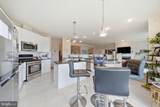
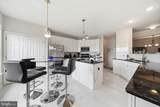
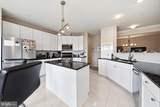
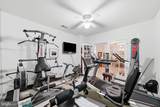
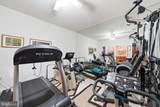
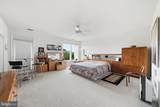
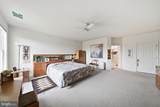
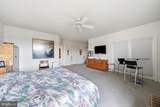
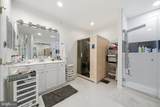
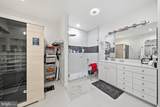
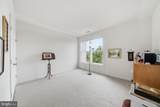
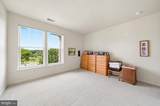
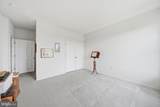
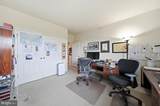
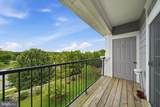
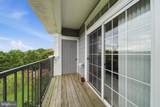
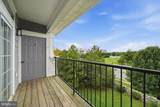
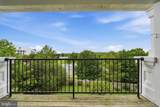
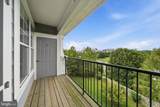
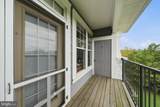
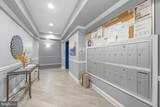
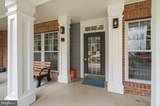
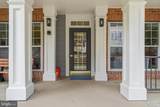
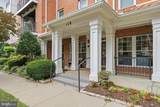
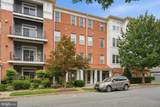
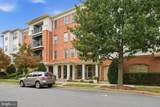
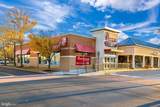
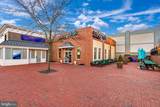
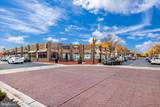
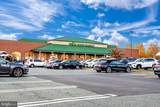
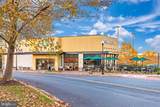
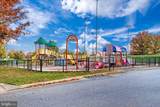
Spacious top-floor 3-bedroom, 3-full-bath condo offering over 2,700 sq. ft. of living space plus a garage in the heart of the Kentlands. Located in a secure elevator building, this home offers generous room sizes, flexible living spaces, and two balconies.The fully renovated kitchen features marble tile flooring, 42-inch cabinetry, abundant counter space, a large center island, recessed lighting, and a built-in microwave. The bright family room opens from the kitchen and features a gas fireplace. The dining area features bamboo hardwood flooring.The home features two primary suites, including one with two spacious walk-in closets and a renovated en-suite bath with dual vanities and a separate shower. A sauna can also convey. A separate den/office/gym provides additional flexible living space.Additional features include a separate laundry room, fresh paint, two balconies, three full baths, elevator access, and garage parking. Pets are welcome.Enjoy the Kentlands lifestyle with shopping, restaurants, parks, trails, and community amenities nearby, including a newly modernized community movie theater. Convenient to Downtown Crown, Rio Lakefront, I-270, and the ICC.

Monthly Payment Calculator


©2026 Bright MLS, All Rights Reserved. IDX information is provided exclusively for consumers' personal, non-commercial use and may not be used for any purpose other than to identify prospective properties consumers may be interested in purchasing. Some properties which appear for sale may no longer be available because they are for instance, under contract, sold, or are no longer being offered for sale. Information is deemed reliable but is not guaranteed accurate by the MLS or EXIT Realty Enterprises. Some real estate firms do not participate in IDX and their listings do not appear on this website. Some properties listed with participating firms do not appear on this website at the request of the seller. Data last updated: 2026-11-12T16:56:30.51.
www.exitrealtyenterprises.com/homes/181123685
Print Image

110 Chevy Chase Street , #406 GAITHERSBURG, MD 20878

  • Price: $900,000
  • Status: Active Under Contract
  • On Site: 61 Days
  • Updated: 50 min ago
  • ID#: MDMC2255594
3
Beds
3
Baths
0
½ Baths
N/A
Acres
2,729
SQFT
$330
$/SQFT
2000
Built
Neighborhood:
Kentlands
County:
Montgomery
Elementary School:
Rachel Carson
Middle School:
Lakelands Park
High School:
Quince Orchard
School District:
Montgomery County Public Schools
Property Description
Spacious top-floor 3-bedroom, 3-full-bath condo offering over 2,700 sq. ft. of living space plus a garage in the heart of the Kentlands. Located in a secure elevator building, this home offers generous room sizes, flexible living spaces, and two balconies.The fully renovated kitchen features marble tile flooring, 42-inch cabinetry, abundant counter space, a large center island, recessed lighting, and a built-in microwave. The bright family room opens from the kitchen and features a gas fireplace. The dining area features bamboo hardwood flooring.The home features two primary suites, including one with two spacious walk-in closets and a renovated en-suite bath with dual vanities and a separate shower. A sauna can also convey. A separate den/office/gym provides additional flexible living space.Additional features include a separate laundry room, fresh paint, two balconies, three full baths, elevator access, and garage parking. Pets are welcome.Enjoy the Kentlands lifestyle with shopping, restaurants, parks, trails, and community amenities nearby, including a newly modernized community movie theater. Convenient to Downtown Crown, Rio Lakefront, I-270, and the ICC.
Exterior Features

Architectural Style Colonial Construction Materials BrickCombination Door Features French Garage Spaces 1.00 Garage Type Garage Door Opener Garage YN Yes Parking Types Attached GarageOn Street Patio And Porch Features Balconies- Multiple Pool Yes - Community Property Condition Very Good Unit Building Type Garden 1 - 4 Floors Water Access YN No Water View YN No Waterfront YN No

Interior Features

Above Grade Fin SQFT 2729 Appliances DishwasherDisposalDryerExhaust FanIcemakerMicrowaveOven - Self CleaningRefrigeratorWasherWasher/Dryer Hookups OnlyOven/Range - Gas Basement YN No Cooling Ceiling Fan(s)Central A/C Fireplace Features Fireplace - Glass Doors Fireplace YN Yes Fireplaces Total 1 Heating Forced Air Heating YN Yes Inclusions Parking Included In ListPriceParking Included In SalePrice Interior Features Chair RailingsCrown MoldingsDining AreaElevatorEntry Level BedroomFloor Plan - OpenKitchen - IslandKitchen - Table SpacePrimary Bath(s)Upgraded CountertopsWhirlPool/HotTubWood Floors Levels 1 Main Level Bedrooms 3 Pets Allowed Cats OKDogs OK Room List Living RoomDining RoomPrimary BedroomBedroom 2Bedroom 3KitchenExercise RoomLaundry Rooms Total 8 Security Features Electric AlarmIntercomMain Entrance Lock Spa YN Yes Walls Ceilings 9'+ Ceilings

Property Features

Accessibility Features Elevator Association Amenities Basketball CourtsBeauty SalonBike TrailCommon GroundsCommunity CenterConvenience StoreElevatorExercise RoomJog/Walk PathNon-Lake Recreational AreaParty RoomPool - OutdoorSecurityTennis CourtsTot Lots/PlaygroundWater/Lake Privileges Association Fee 0.00 Association Fee Frequency Monthly Association Fee Includes Common Area MaintenanceCustodial Services MaintenanceInsuranceLawn MaintenanceManagementPool(s)Recreation FacilityReserve FundsSewerSnow RemovalTrashWater Association Fee2 1292.00 Association Fee2 Frequency Monthly Association Name KENTLANDS CITIZEN ASSEMBLY Association YN Yes Builder Model PENTHOUSE 2729 SF Central Air YN Yes Condo YN Yes Cooling Fuel Electric Entry Level 4 Federal Flood Zone YN No Heating Fuel Natural Gas Hot Water Natural Gas Municipality GAITHERSBURG Navigable Water YN N New Construction YN No Number Of Units Total 1 Original MLSNumber 805372239652 Ownership Interest Condominium Pets Allowed YN Yes Sale Type Standard Senior Community YN No Sewer Public Sewer Structure Design Type Penthouse Unit/Flat/Apartment Tax Annual Amount 9381.00 Vacation Rental YN No Water Source Public Zoning MXD

Listing courtesy of RE/MAX Realty Services: .


©2026 Bright MLS, All Rights Reserved. IDX information is provided exclusively for consumers' personal, non-commercial use and may not be used for any purpose other than to identify prospective properties consumers may be interested in purchasing. Some properties which appear for sale may no longer be available because they are for instance, under contract, sold, or are no longer being offered for sale. Information is deemed reliable but is not guaranteed accurate by the MLS or EXIT Realty Enterprises. Some real estate firms do not participate in IDX and their listings do not appear on this website. Some properties listed with participating firms do not appear on this website at the request of the seller. Data last updated: 2026-11-12T16:56:30.51.
 
https://bt-photos.global.ssl.fastly.net/brightmls/1280_boomver_2_805372239652-2.jpg https://bt-photos.global.ssl.fastly.net/brightmls/1280_boomver_2_805372239652-2.jpg https://bt-photos.global.ssl.fastly.net/brightmls/1280_boomver_2_805372239652-2.jpg
Logo
EXIT Realty Enterprises
8403 Colesville Road, Suite 1100
Silver Spring MD, 20910