
Skip To Content

11 Cobblestone Way

FREDERICKSBURG, VA 22406
  • $590,000
  • STATUS: Active
  • ON SITE: 37 Days
  • ID#: VAST2053758
Price Reduced
UPDATED: 133 min ago
$590,000
  • 4
    BEDS
  • 5.18
    ACRES
  • 3
    BATHS
  • 1
    1/2 BATHS
  • 2,940
    SQFT
  • $201
    $/SQFT
Neighborhood:
Type:
Single-Family Home
Built:
1997
County:

School Information

Elementary School:
Middle School:
High School:

Description

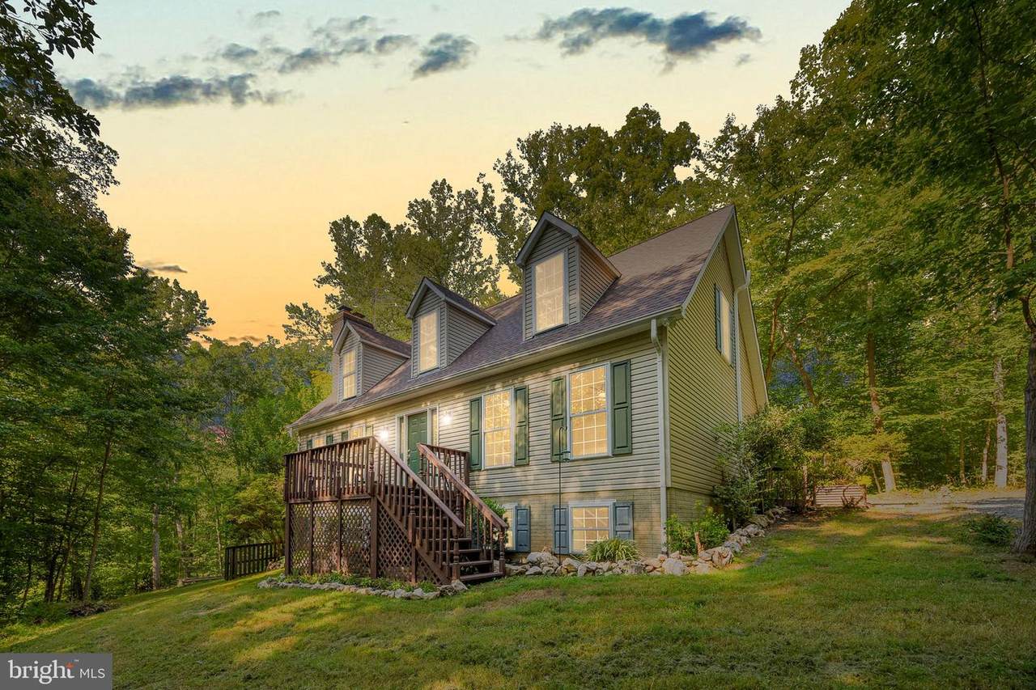
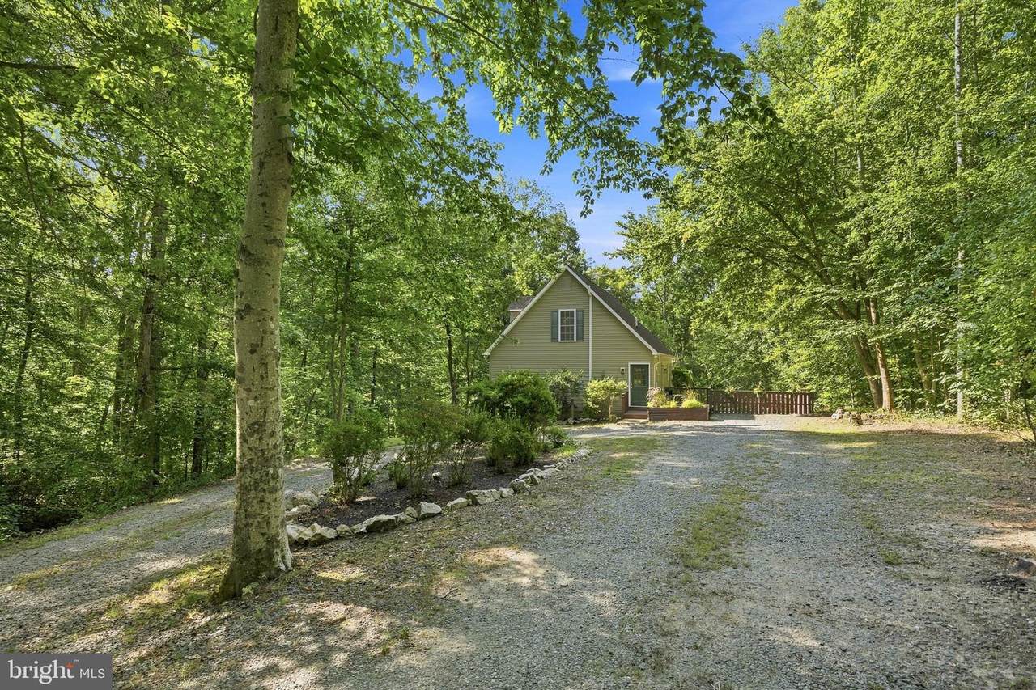
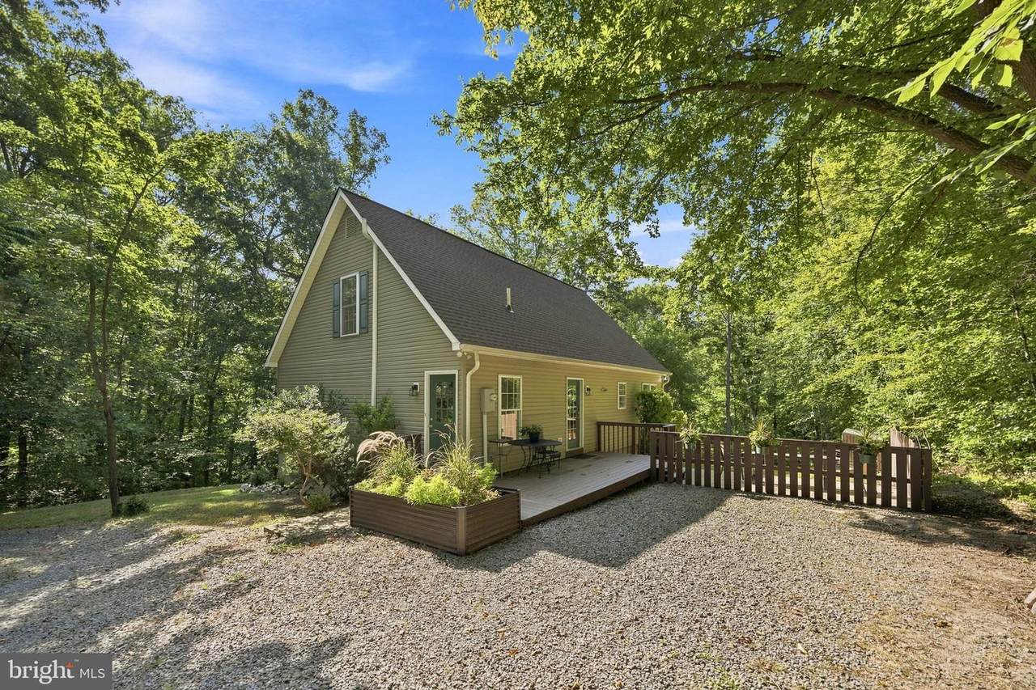
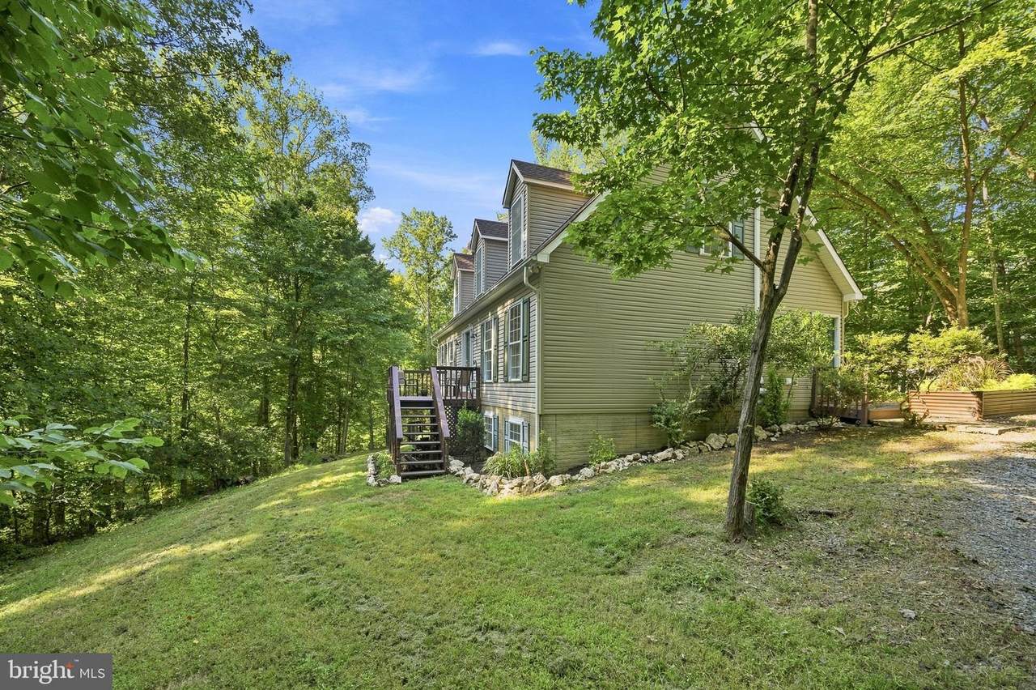
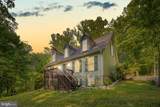
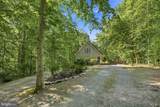
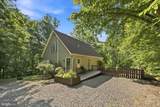
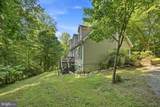
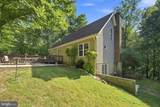
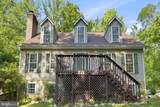
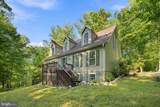
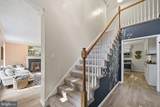
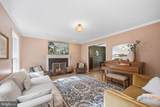
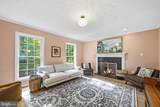
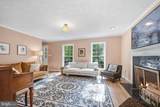
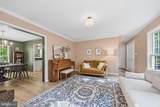
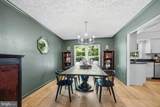
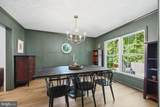
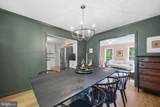
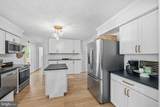
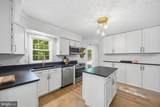
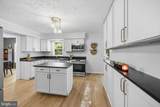
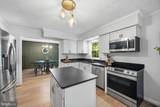
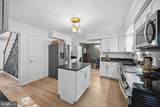
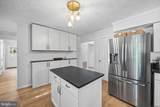
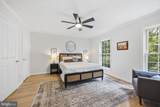
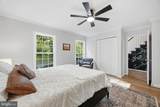
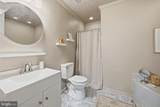
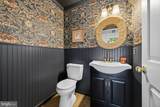
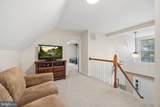
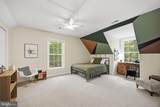
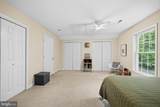
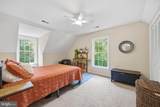
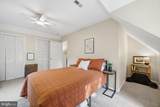
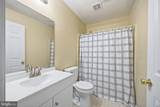
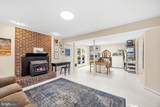
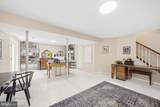
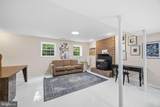
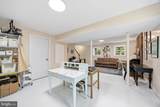
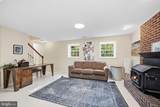
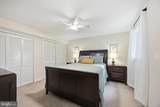
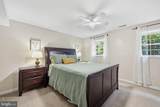
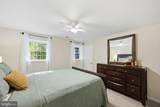
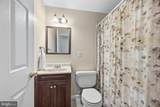
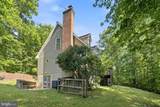
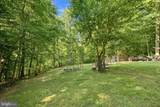
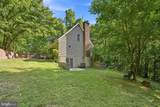
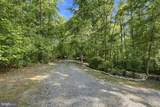
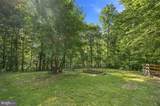
Nestled in the serene Hartlake Estates, this lovely Cape Cod home offers a luxurious lifestyle on a sprawling 5.18-acre lot. Recently renovated in 2022, the interior boasts high-end finishes, including upgraded leather granite countertops, maple cabinets and elegant crown moldings. The gourmet kitchen, complete with an island and modern appliances, is a chef's dream. The spacious layout features four bedrooms and three and a half baths, with a main level primary suite that includes a soaking tub and walk-in closet for ultimate comfort. Step outside to enjoy panoramic views of the lush, wooded surroundings and a tranquil pond, perfect for peaceful afternoons or a bonfire down by the creek. With a private deck and patio, this home seamlessly blends indoor and outdoor living, creating an exclusive retreat. New HVAC and ROOF-2026. The home offers an easy commute to Quantico MCB, HOV lanes, Commuter parking, Historic Fredericksburg, shopping and dining. Experience the perfect harmony of luxury and nature in this exceptional property, where every detail invites you to relax and unwind

Monthly Payment Calculator


©2026 Bright MLS, All Rights Reserved. IDX information is provided exclusively for consumers' personal, non-commercial use and may not be used for any purpose other than to identify prospective properties consumers may be interested in purchasing. Some properties which appear for sale may no longer be available because they are for instance, under contract, sold, or are no longer being offered for sale. Information is deemed reliable but is not guaranteed accurate by the MLS or EXIT Realty Enterprises. Some real estate firms do not participate in IDX and their listings do not appear on this website. Some properties listed with participating firms do not appear on this website at the request of the seller. Data last updated: 2026-10-15T23:54:39.853.
www.exitrealtyenterprises.com/homes/180964869
Print Image

11 Cobblestone Way FREDERICKSBURG, VA 22406

  • Price: $590,000
  • Status: Active
  • On Site: 37 Days
  • Updated: 133 min ago
  • ID#: VAST2053758
4
Beds
3
Baths
1
½ Baths
5.18
Acres
2,940
SQFT
$201
$/SQFT
1997
Built
Neighborhood:
Hartlake Estates
County:
Stafford
Elementary School:
Hartwood
Middle School:
T. Benton Gayle
High School:
Mountain View
School District:
Stafford County Public Schools
Property Description
Nestled in the serene Hartlake Estates, this lovely Cape Cod home offers a luxurious lifestyle on a sprawling 5.18-acre lot. Recently renovated in 2022, the interior boasts high-end finishes, including upgraded leather granite countertops, maple cabinets and elegant crown moldings. The gourmet kitchen, complete with an island and modern appliances, is a chef's dream. The spacious layout features four bedrooms and three and a half baths, with a main level primary suite that includes a soaking tub and walk-in closet for ultimate comfort. Step outside to enjoy panoramic views of the lush, wooded surroundings and a tranquil pond, perfect for peaceful afternoons or a bonfire down by the creek. With a private deck and patio, this home seamlessly blends indoor and outdoor living, creating an exclusive retreat. New HVAC and ROOF-2026. The home offers an easy commute to Quantico MCB, HOV lanes, Commuter parking, Historic Fredericksburg, shopping and dining. Experience the perfect harmony of luxury and nature in this exceptional property, where every detail invites you to relax and unwind
Exterior Features

Architectural Style Cape Cod Construction Materials Vinyl Siding Garage YN No Lot Features Backs to TreesFront YardNo Thru StreetPremiumPrivateRear YardSecludedSideYard(s)Trees/Wooded Parking Types Driveway Patio And Porch Features Deck(s)Patio(s) Pool No Pool Property Condition Excellent Road Responsibility HOA View PanoramicPondScenic VistaTrees/Woods Water Access YN No Water Body Type Pond Water View YN Yes Waterfront YN No

Interior Features

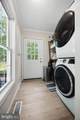
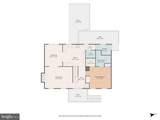
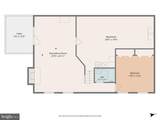
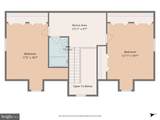
Above Grade Fin SQFT 1764 Appliances Built-In MicrowaveDishwasherDryerIcemakerMicrowaveOven/Range - ElectricRefrigeratorWasherWater Heater Basement Connecting StairwayFullHeatedImprovedInterior AccessOutside EntrancePartially FinishedSide EntranceSpace For RoomsWalkout LevelWindows Basement YN Yes Below Grade Finished Area 1176 Below Grade Unfinished Area 700 Cooling Ceiling Fan(s)Central A/C Fireplace Features Wood Fireplace YN Yes Fireplaces Total 2 Heating Forced Air Heating YN Yes Interior Features Bathroom - Tub ShowerCarpetCeiling Fan(s)Dining AreaEntry Level BedroomFloor Plan - TraditionalFormal/Separate Dining RoomPrimary Bath(s)Stove - WoodBathroom - Soaking TubChair RailingsCrown MoldingsKitchen - IslandUpgraded CountertopsWalk-in Closet(s) Laundry Type Dryer In UnitHas LaundryHookupMain FloorWasher In Unit Levels 3 Main Level Bedrooms 1 Upper Level1 Bedrooms 2

Property Features

Accessibility Features None Association Fee 600.00 Association Fee Frequency Annually Association Name HARTLAKE ESTATES HOA Association YN Yes Central Air YN Yes Condo YN No Cooling Fuel Electric Foundation Details Concrete Perimeter Heating Fuel Electric Hot Water Electric Navigable Water YN N New Construction YN No Original MLSNumber 805355124068 Ownership Interest Fee Simple Sale Type Standard Senior Community YN No Sewer Septic Exists Structure Design Type Detached Tax Annual Amount 4113.00 Tax Lot 22 Vacation Rental YN No Water Source PrivateWell Year Built Effective 2022 Zoning A1

Listing courtesy of Century 21 Redwood Realty: .


©2026 Bright MLS, All Rights Reserved. IDX information is provided exclusively for consumers' personal, non-commercial use and may not be used for any purpose other than to identify prospective properties consumers may be interested in purchasing. Some properties which appear for sale may no longer be available because they are for instance, under contract, sold, or are no longer being offered for sale. Information is deemed reliable but is not guaranteed accurate by the MLS or EXIT Realty Enterprises. Some real estate firms do not participate in IDX and their listings do not appear on this website. Some properties listed with participating firms do not appear on this website at the request of the seller. Data last updated: 2026-10-15T23:54:39.853.
 
https://bt-photos.global.ssl.fastly.net/brightmls/1280_boomver_1_805355124068-2.jpg https://bt-photos.global.ssl.fastly.net/brightmls/1280_boomver_1_805355124068-2.jpg https://bt-photos.global.ssl.fastly.net/brightmls/1280_boomver_1_805355124068-2.jpg
Logo
EXIT Realty Enterprises
8701 Georgia Avenue, Suite 509
Silver Spring MD, 20910