Skip To Content

10937 Deerwood Drive

MERCERSBURG, PA 17236
  • $422,650
  • STATUS: Active
  • ON SITE: 40 Days
  • ID#: PAFL2037446
UPDATED: 42 min ago
$422,650
  • 3
    BEDS
  • 0.48
    ACRES
  • 2
    BATHS
  • 0
    1/2 BATHS
  • 1,870
    SQFT
  • $226
    $/SQFT
Type:
Single-Family Home
Built:
2026
County:
Area:

School Information

Middle School:
High School:
School District:

Description

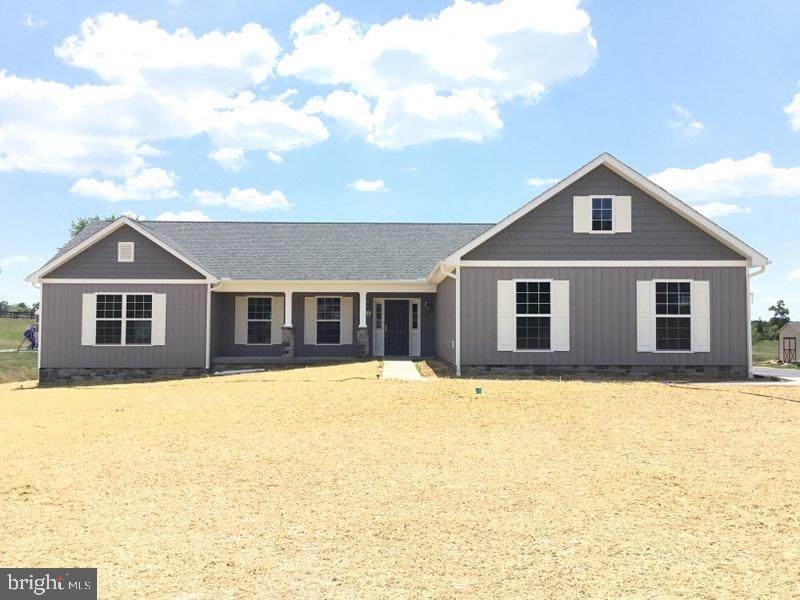
To Be Built Listing By Oliver Homes, Inc. List Price includes: lot, site costs, permits, and house plan (Remington B) with standard features. Oliver Homes can build this plan, as well as customize a plan to meet your wants/desires. Subject property is located with Deerwood Mountain Estates Agents please register your client by emailing listing agent.

Monthly Payment Calculator


©2026 Bright MLS, All Rights Reserved. IDX information is provided exclusively for consumers' personal, non-commercial use and may not be used for any purpose other than to identify prospective properties consumers may be interested in purchasing. Some properties which appear for sale may no longer be available because they are for instance, under contract, sold, or are no longer being offered for sale. Information is deemed reliable but is not guaranteed accurate by the MLS or EXIT Realty Enterprises. Some real estate firms do not participate in IDX and their listings do not appear on this website. Some properties listed with participating firms do not appear on this website at the request of the seller. Data last updated: 2026-10-13T16:57:29.557.
www.exitrealtyenterprises.com/homes/180806262
Print Image

10937 Deerwood Drive MERCERSBURG, PA 17236

  • Price: $422,650
  • Status: Active
  • On Site: 40 Days
  • Updated: 42 min ago
  • ID#: PAFL2037446
3
Beds
2
Baths
0
½ Baths
0.48
Acres
1,870
SQFT
$226
$/SQFT
2026
Built
Neighborhood:
Deerwood Mountain Estates
County:
Franklin
Area:
1-1 (1-1)
Middle School:
James Buchanan
High School:
James Buchanan
School District:
Tuscarora
Property Description
To Be Built Listing By Oliver Homes, Inc. List Price includes: lot, site costs, permits, and house plan (Remington B) with standard features. Oliver Homes can build this plan, as well as customize a plan to meet your wants/desires. Subject property is located with Deerwood Mountain Estates Agents please register your client by emailing listing agent.
Exterior Features

Architectural Style Ranch/Rambler Construction Materials Vinyl SidingStick BuiltStone Garage Spaces 2.00 Garage Type Garage - Side Entry Garage YN Yes Parking Features Asphalt Driveway Parking Types Attached Garage Pool No Pool Property Condition Excellent Roof Architectural Shingle View Mountain Water Access YN No Water View YN No Waterfront YN No

Interior Features

Above Grade Fin SQFT 1870 Above Grade Unfinished Area 0 Basement Poured ConcreteUnfinished Basement YN Yes Below Grade Finished Area 0 Below Grade Unfinished Area 1896 Cooling Central A/C Heating Heat Pump(s) Heating YN Yes Levels 1 Main Level Bedrooms 3 Pets Allowed Cats OKDogs OK Walls Ceilings Cathedral Ceilings

Property Features

Acceptable Financing ConventionalFHAVA Accessibility Features 32"+ wide Doors36"+ wide Halls Association Fee 100.00 Association Fee Frequency Monthly Association Fee Includes SewerSnow Removal Association YN Yes Builder Model Remington Central Air YN Yes Condo YN No Construction Completed YN No Cooling Fuel Electric Electric 200+ Amp Service Federal Flood Zone YN No Foundation Details Passive Radon Mitigation Heating Fuel Electric Hot Water Electric Municipality 1-1 Navigable Water YN N New Construction YN Yes Original MLSNumber 805339351882 Ownership Interest Fee Simple Pets Allowed YN Yes Sale Type Standard Senior Community YN No Sewer Private Sewer Structure Design Type Detached Tax Annual Amount 1000.00 Vacation Rental YN No Water Source Well Zoning RES

Listing courtesy of Oliver Homes,Inc.: .


©2026 Bright MLS, All Rights Reserved. IDX information is provided exclusively for consumers' personal, non-commercial use and may not be used for any purpose other than to identify prospective properties consumers may be interested in purchasing. Some properties which appear for sale may no longer be available because they are for instance, under contract, sold, or are no longer being offered for sale. Information is deemed reliable but is not guaranteed accurate by the MLS or EXIT Realty Enterprises. Some real estate firms do not participate in IDX and their listings do not appear on this website. Some properties listed with participating firms do not appear on this website at the request of the seller. Data last updated: 2026-10-13T16:57:29.557.
 
Logo
EXIT Realty Enterprises
8701 Georgia Avenue, Suite 509
Silver Spring MD, 20910