Skip To Content

108 Seven Pines Drive

LOCUST GROVE, VA 22508
  • $349,900
  • STATUS: Active
  • ON SITE: 31 Days
  • ID#: VAOR2015176
UPDATED: 68 min ago
$349,900
  • 3
    BEDS
  • 0.37
    ACRES
  • 2
    BATHS
  • 0
    1/2 BATHS
  • 1,339
    SQFT
  • $261
    $/SQFT
Neighborhood:
Type:
Single-Family Home
Built:
1987
County:

School Information

Middle School:
High School:
School District:

Description

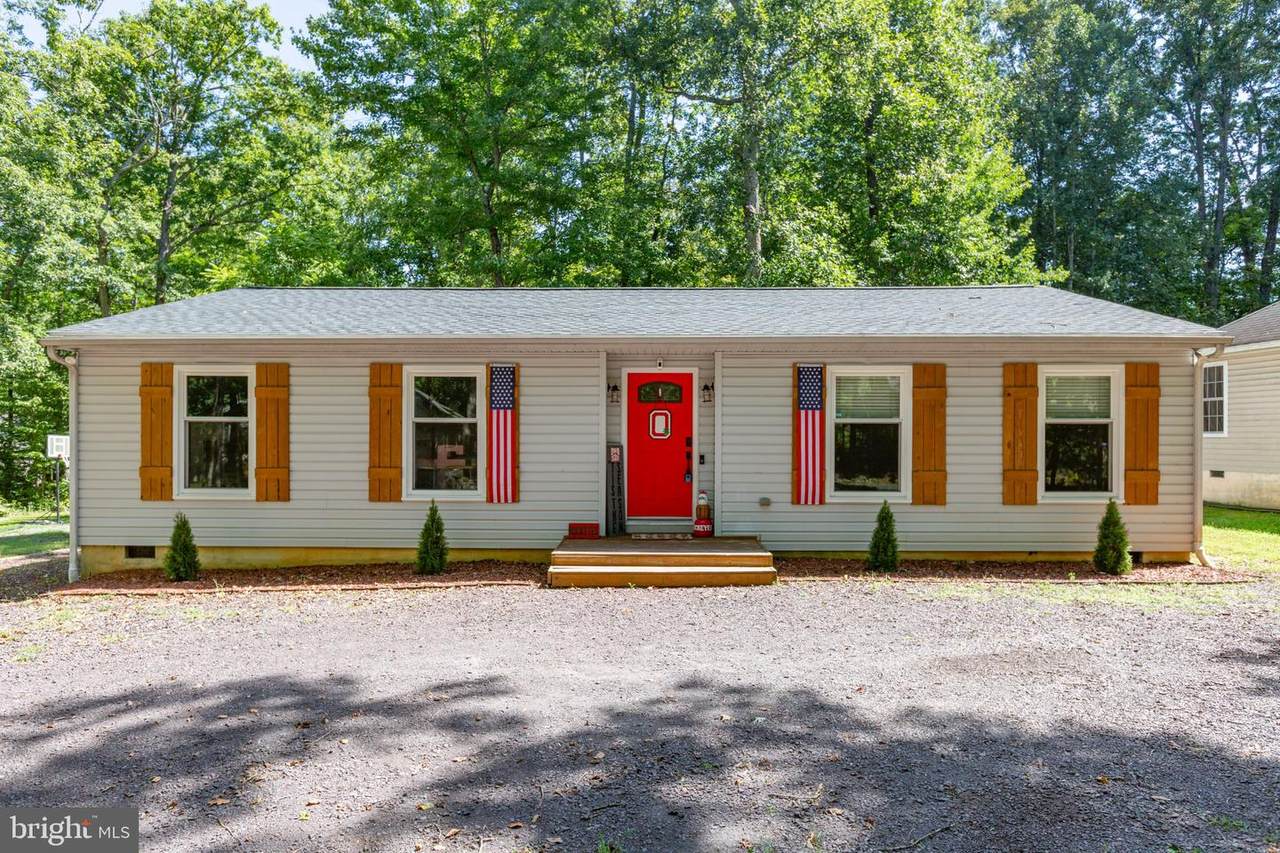
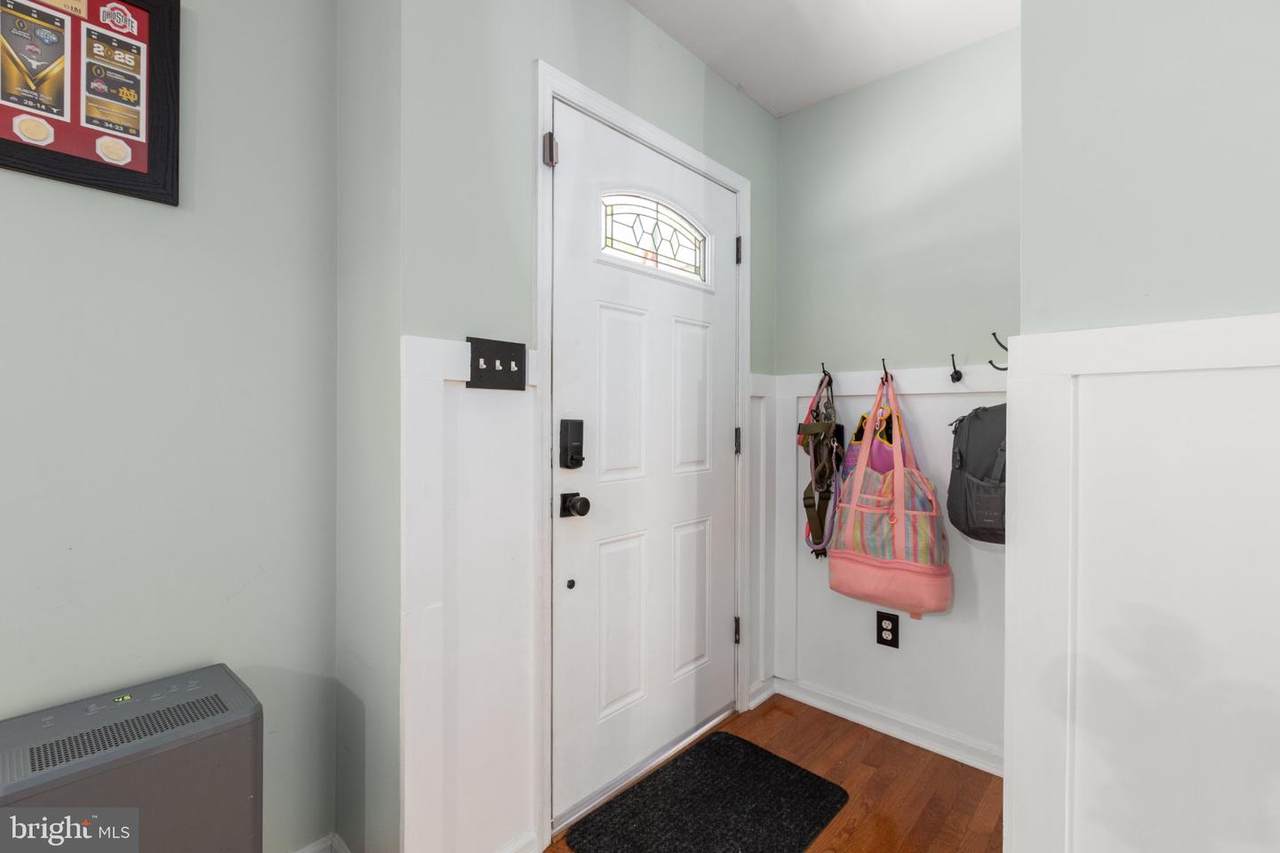
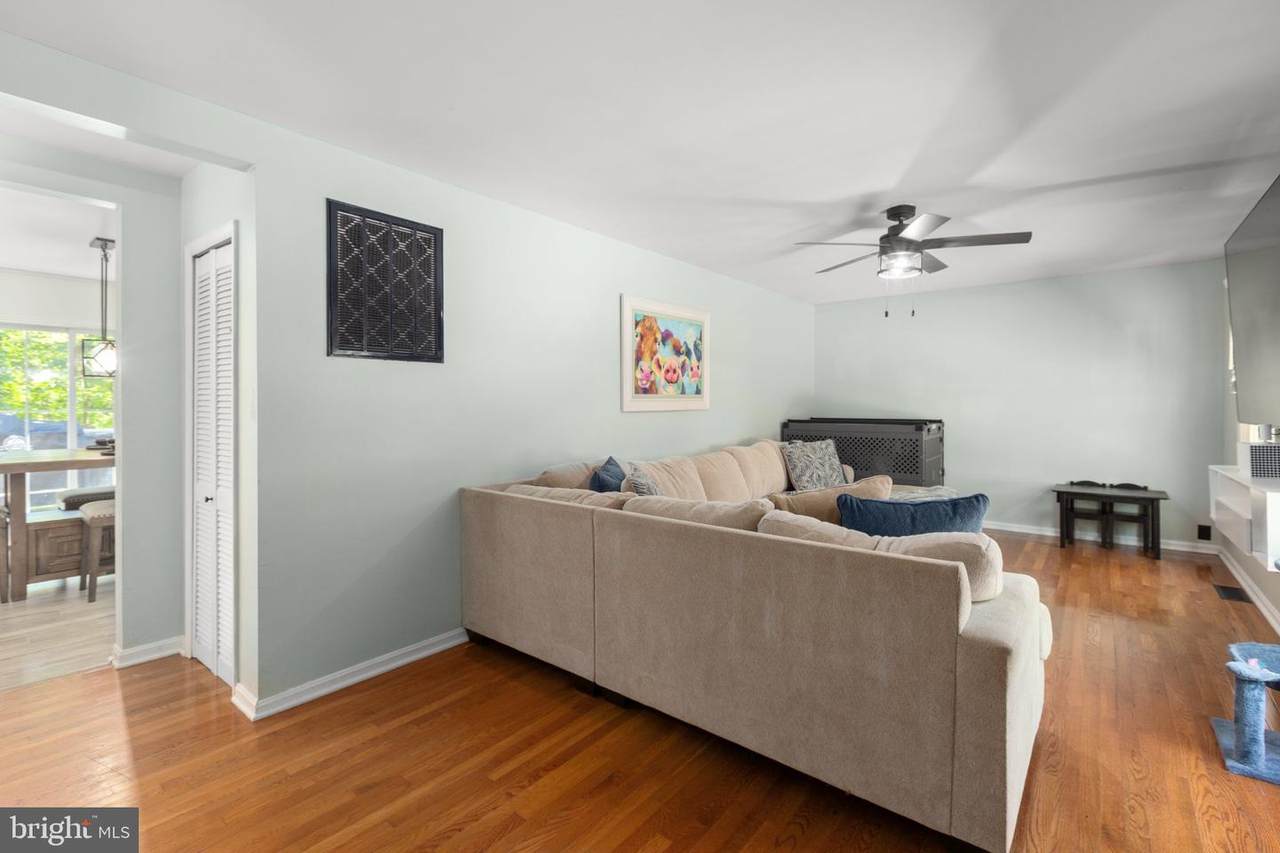
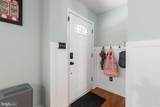
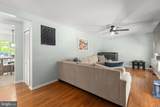
Set among the trees in Lake of the Woods, this three-bedroom, two-bath ranch combines an easy, open layout with extensive updates throughout. The remodeled kitchen features new cabinetry, luxury vinyl plank flooring, a sink and faucet, disposal, dishwasher, floating shelves and updated vent covers, while barn doors add character nearby. The kitchen flows into the dining area, where built-ins provide additional storage and doors open to the rear deck. A remodeled stone fireplace anchors the main living space, complemented by hardwood floors and new lighting and vents throughout the home. The primary bedroom includes a private full bath with double vanities, while two additional bedrooms share a hall bath with ceramic tile flooring. A pantry, abundant storage and a new washer, dryer and water heater add everyday convenience. Outside, the new front deck, circular driveway, storage shed and wooded backyard complete the property. Additional improvements include a new roof installed in 2025 and new attic insulation. Residents of Lake of the Woods enjoy access to the lake, pools, fitness facilities, walking trails and a wide range of community amenities.

Monthly Payment Calculator


©2026 Bright MLS, All Rights Reserved. IDX information is provided exclusively for consumers' personal, non-commercial use and may not be used for any purpose other than to identify prospective properties consumers may be interested in purchasing. Some properties which appear for sale may no longer be available because they are for instance, under contract, sold, or are no longer being offered for sale. Information is deemed reliable but is not guaranteed accurate by the MLS or EXIT Realty Enterprises. Some real estate firms do not participate in IDX and their listings do not appear on this website. Some properties listed with participating firms do not appear on this website at the request of the seller. Data last updated: 2026-10-10T12:56:35.28.
www.exitrealtyenterprises.com/homes/180972040
Print Image

108 Seven Pines Drive LOCUST GROVE, VA 22508

  • Price: $349,900
  • Status: Active
  • On Site: 31 Days
  • Updated: 68 min ago
  • ID#: VAOR2015176
3
Beds
2
Baths
0
½ Baths
0.37
Acres
1,339
SQFT
$261
$/SQFT
1987
Built
Neighborhood:
Lake Of The Woods
County:
Orange
Middle School:
Locust Grove
High School:
Orange Co.
School District:
Orange County Public Schools
Property Description
Set among the trees in Lake of the Woods, this three-bedroom, two-bath ranch combines an easy, open layout with extensive updates throughout. The remodeled kitchen features new cabinetry, luxury vinyl plank flooring, a sink and faucet, disposal, dishwasher, floating shelves and updated vent covers, while barn doors add character nearby. The kitchen flows into the dining area, where built-ins provide additional storage and doors open to the rear deck. A remodeled stone fireplace anchors the main living space, complemented by hardwood floors and new lighting and vents throughout the home. The primary bedroom includes a private full bath with double vanities, while two additional bedrooms share a hall bath with ceramic tile flooring. A pantry, abundant storage and a new washer, dryer and water heater add everyday convenience. Outside, the new front deck, circular driveway, storage shed and wooded backyard complete the property. Additional improvements include a new roof installed in 2025 and new attic insulation. Residents of Lake of the Woods enjoy access to the lake, pools, fitness facilities, walking trails and a wide range of community amenities.
Exterior Features

Architectural Style Ranch/Rambler Construction Materials Vinyl Siding Garage YN No Location Type Suburban Lot Features Rear Yard Parking Features Circular DrivewayGravel Driveway Parking Types Driveway Patio And Porch Features Deck(s) Pool Yes - Community View Trees/Woods Water Access YN Yes Water Body Name Lake of the Woods Water Body Type Lake Water View YN No Waterfront YN No

Interior Features

Above Grade Fin SQFT 1339 Appliances DishwasherDisposalDryerIcemakerRefrigeratorStoveWasherMicrowave Basement YN No Below Grade Finished Area 0 Below Grade Unfinished Area 0 Cooling Ceiling Fan(s)Central A/C Exclusions TV mounts and cameras DO NOT convey. Heating Heat Pump(s) Heating YN Yes Inclusions Shed Interior Features Breakfast AreaBuilt-InsCeiling Fan(s)Combination Kitchen/Dining Laundry Type Dryer In UnitMain FloorWasher In Unit Levels 1 Main Level Bedrooms 3

Property Features

Accessibility Features None Association Amenities Bar/LoungeBasketball CourtsBeachBike TrailBoat Dock/SlipBoat RampClub HouseCommon GroundsCommunity CenterFitness CenterGated CommunityGolf CourseGolf Course Membership AvailableJog/Walk PathLakeMeeting RoomPicnic AreaPier/DockPool - OutdoorRiding/StablesSecuritySoccer FieldSwimming PoolTennis CourtsTot Lots/PlaygroundVolleyball CourtsWater/Lake Privileges Association Fee 2600.00 Association Fee Frequency Annually Association Fee Includes Common Area MaintenanceHealth ClubManagementPool(s)Recreation FacilityRoad MaintenanceSecurity GateSnow Removal Association Name LAKE OF THE WOODS Association YN Yes Central Air YN Yes Condo YN No Cooling Fuel Electric Foundation Details Crawl Space Heating Fuel Electric Hot Water Electric Lease Considered YN No Navigable Water YN N New Construction YN No Original MLSNumber 805356063242 Ownership Interest Fee Simple Sale Type Standard Senior Community YN No Sewer Public Sewer Structure Design Type Detached Tax Annual Amount 1749.00 Tax Lot 90 Vacation Rental YN No Water Source Public Year Built Effective 2025 Zoning R3

Listing courtesy of Century 21 Redwood Realty: .


©2026 Bright MLS, All Rights Reserved. IDX information is provided exclusively for consumers' personal, non-commercial use and may not be used for any purpose other than to identify prospective properties consumers may be interested in purchasing. Some properties which appear for sale may no longer be available because they are for instance, under contract, sold, or are no longer being offered for sale. Information is deemed reliable but is not guaranteed accurate by the MLS or EXIT Realty Enterprises. Some real estate firms do not participate in IDX and their listings do not appear on this website. Some properties listed with participating firms do not appear on this website at the request of the seller. Data last updated: 2026-10-10T12:56:35.28.
 
https://bt-photos.global.ssl.fastly.net/brightmls/1280_boomver_2_805356063242-2.jpg https://bt-photos.global.ssl.fastly.net/brightmls/1280_boomver_2_805356063242-2.jpg https://bt-photos.global.ssl.fastly.net/brightmls/1280_boomver_2_805356063242-2.jpg
Logo
EXIT Realty Enterprises
8701 Georgia Avenue, Suite 509
Silver Spring MD, 20910