





























Description
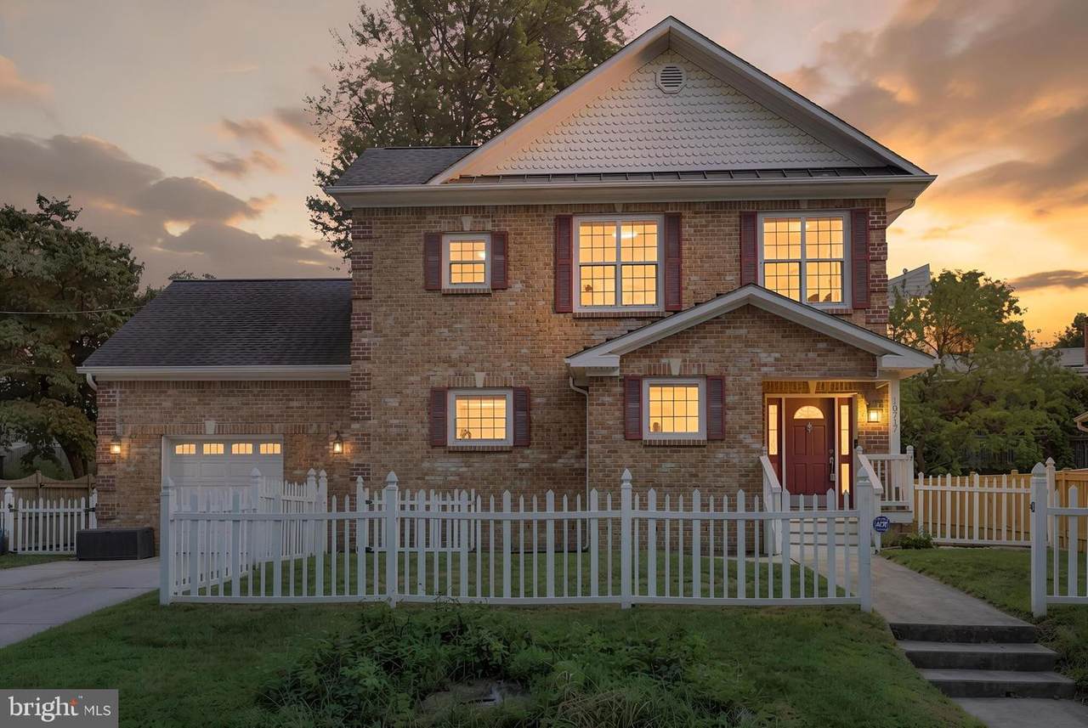
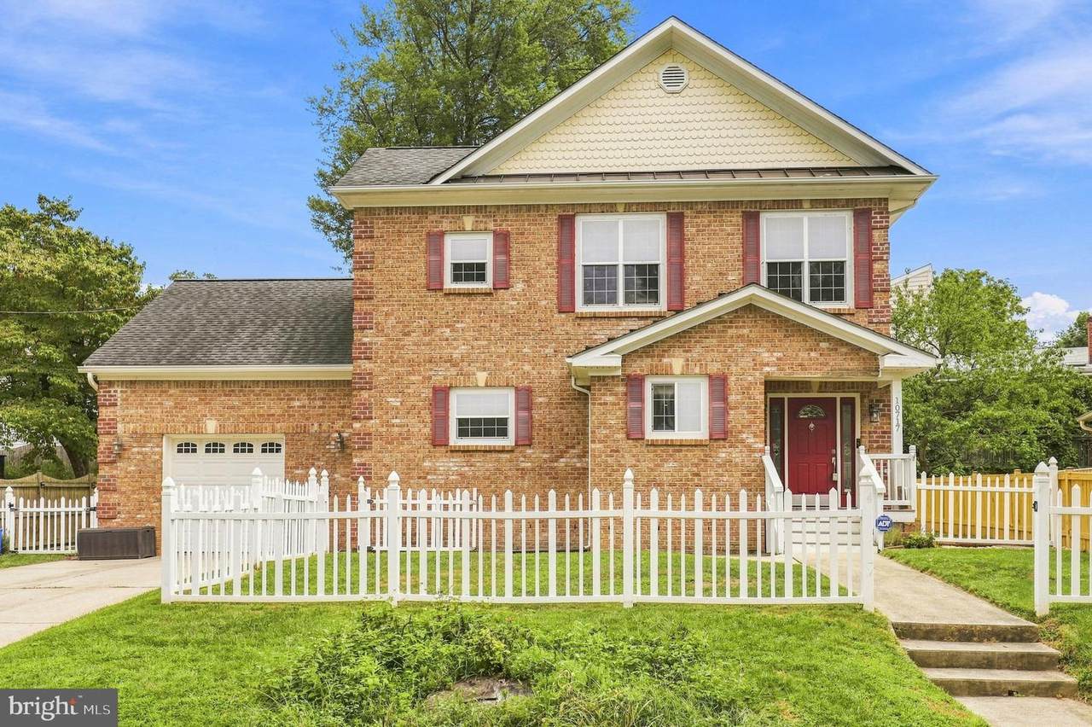
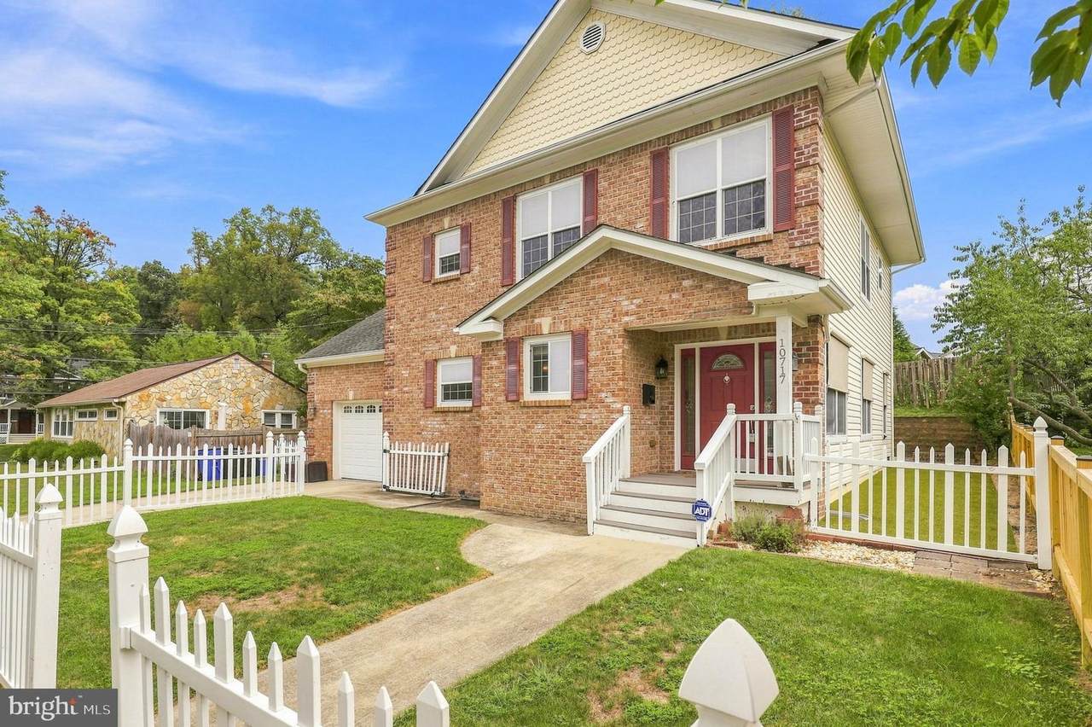
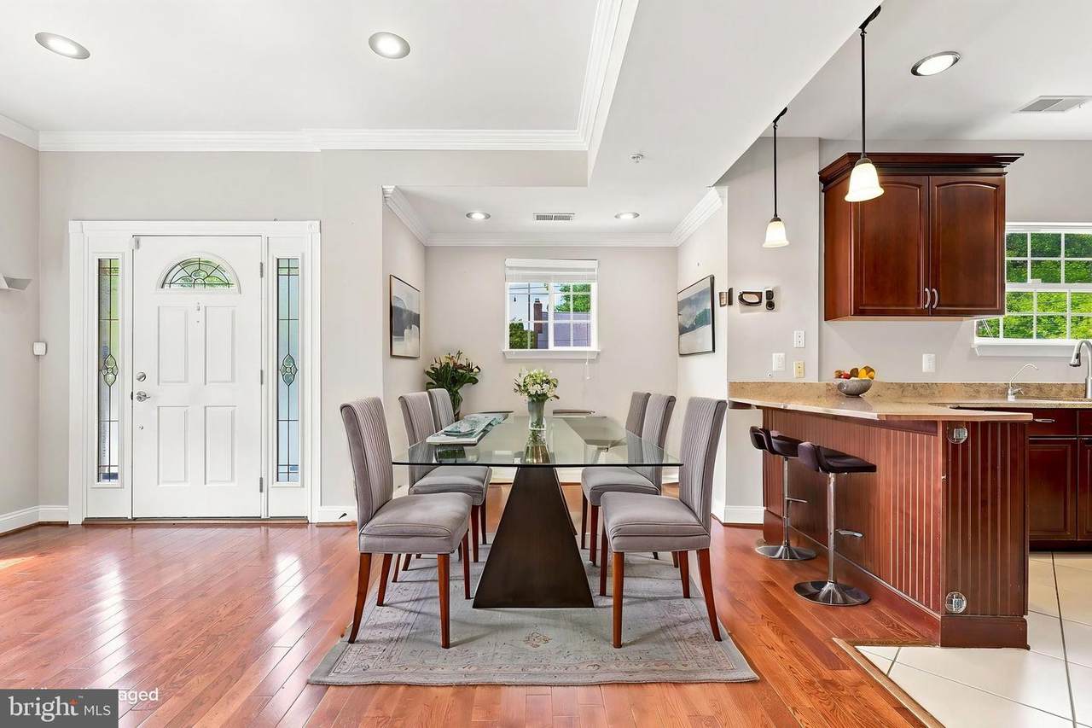
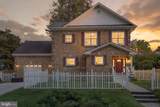
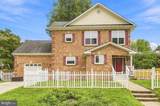
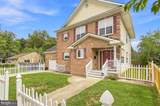
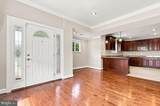
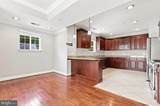
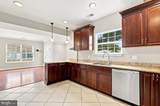
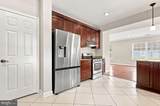
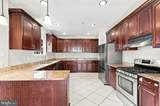
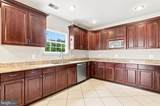
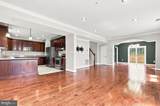
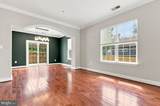
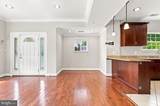
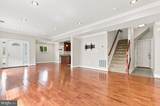
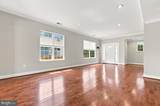
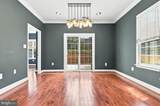
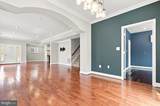
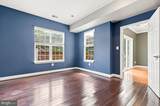
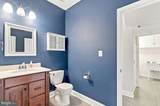
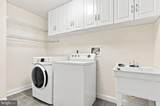
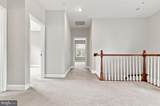
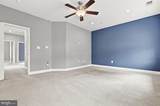
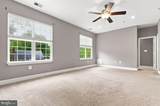
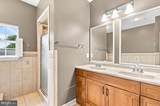
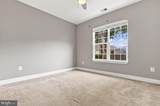
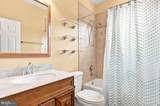
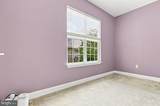
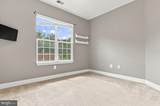
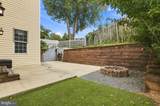
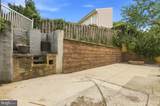
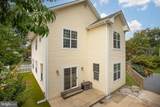
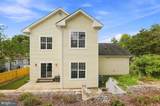
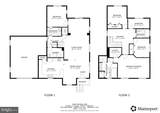
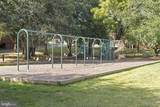
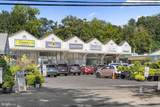
Welcome to 10717 Bentley Ln, a beautifully maintained 4-bedroom, 2.5-bath home that blends comfortable living, thoughtful updates, and exceptional outdoor spaces in a convenient Kensington setting. Inside, the main level offers inviting living and dining areas, a well-appointed kitchen with a brand-new stainless-steel refrigerator (2026), and seamless access to the backyard through sliding French doors installed in 2024. Upstairs, a large carpeted landing creates a versatile bonus space that can serve as a reading nook, play area, home office, or simply a comfortable place to unwind, while four bedrooms provide plenty of room for everyday living and guests. The home’s dual-zone HVAC system adds year-round comfort, with both the furnace and heat pump replaced in 2025. Outside, enjoy a large driveway, an oversized one-car garage with additional storage, and a truly special backyard designed for both relaxation and gardening. Terraced vegetable and flower gardens bring color and personality to the landscape, while artificial turf provides a low-maintenance, year-round outdoor area perfect for play, entertaining, or simply enjoying the fresh air without the upkeep of traditional grass. The location makes everyday convenience easy, with shopping and dining nearby and access to the walkable Kensington community. Enjoy local recreation at Ken-Gar Palisades Park, Capitol View-Homewood Park, and Newport Mill Park, or explore the shops and eclectic finds along Kensington Antique Row. For commuters, the Kensington Station offers MARC Brunswick Line service, while nearby Wheaton provides access to the Metro Red Line. Kensington Shopping Center and the greater Wheaton shopping and dining area provide convenient options for everyday errands, restaurants, and entertainment. With generous living space, meaningful recent improvements, a one-of-a-kind backyard, and a location close to parks, transportation, shopping, and community amenities, this Kensington home offers the kind of flexibility and convenience that is easy to love.
-
4BEDS
-
0.13ACRES
-
2BATHS
-
11/2 BATHS
-
2,588SQFT
-
$316$/SQFT
Description
Welcome to 10717 Bentley Ln, a beautifully maintained 4-bedroom, 2.5-bath home that blends comfortable living, thoughtful updates, and exceptional outdoor spaces in a convenient Kensington setting. Inside, the main level offers inviting living and dining areas, a well-appointed kitchen with a brand-new stainless-steel refrigerator (2026), and seamless access to the backyard through sliding French doors installed in 2024. Upstairs, a large carpeted landing creates a versatile bonus space that can serve as a reading nook, play area, home office, or simply a comfortable place to unwind, while four bedrooms provide plenty of room for everyday living and guests. The home’s dual-zone HVAC system adds year-round comfort, with both the furnace and heat pump replaced in 2025. Outside, enjoy a large driveway, an oversized one-car garage with additional storage, and a truly special backyard designed for both relaxation and gardening. Terraced vegetable and flower gardens bring color and personality to the landscape, while artificial turf provides a low-maintenance, year-round outdoor area perfect for play, entertaining, or simply enjoying the fresh air without the upkeep of traditional grass. The location makes everyday convenience easy, with shopping and dining nearby and access to the walkable Kensington community. Enjoy local recreation at Ken-Gar Palisades Park, Capitol View-Homewood Park, and Newport Mill Park, or explore the shops and eclectic finds along Kensington Antique Row. For commuters, the Kensington Station offers MARC Brunswick Line service, while nearby Wheaton provides access to the Metro Red Line. Kensington Shopping Center and the greater Wheaton shopping and dining area provide convenient options for everyday errands, restaurants, and entertainment. With generous living space, meaningful recent improvements, a one-of-a-kind backyard, and a location close to parks, transportation, shopping, and community amenities, this Kensington home offers the kind of flexibility and convenience that is easy to love.
©2026 Bright MLS, All Rights Reserved. IDX information is provided exclusively for consumers' personal, non-commercial use and may not be used for any purpose other than to identify prospective properties consumers may be interested in purchasing. Some properties which appear for sale may no longer be available because they are for instance, under contract, sold, or are no longer being offered for sale. Information is deemed reliable but is not guaranteed accurate by the MLS or EXIT Realty Enterprises. Some real estate firms do not participate in IDX and their listings do not appear on this website. Some properties listed with participating firms do not appear on this website at the request of the seller. Data last updated: 2026-10-15T23:54:39.853.