








Description
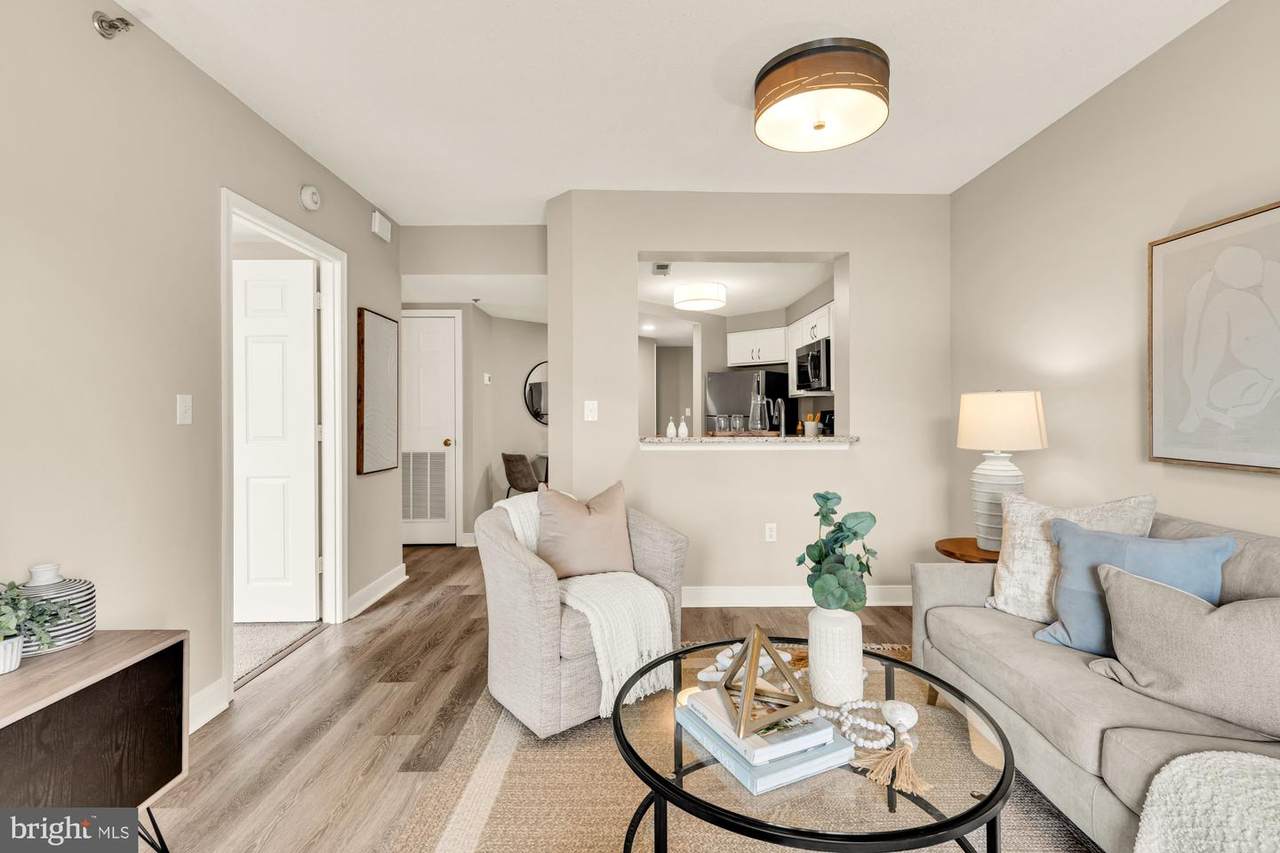
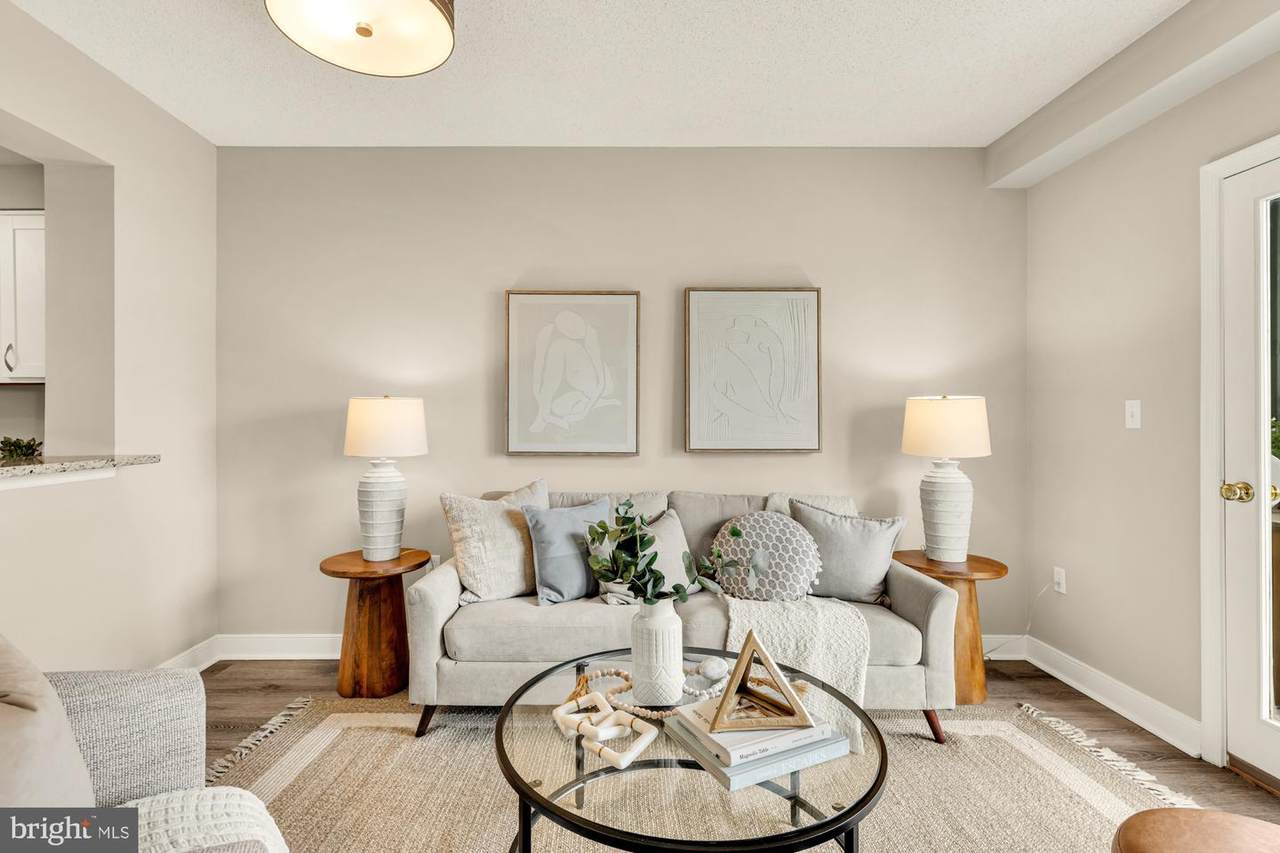
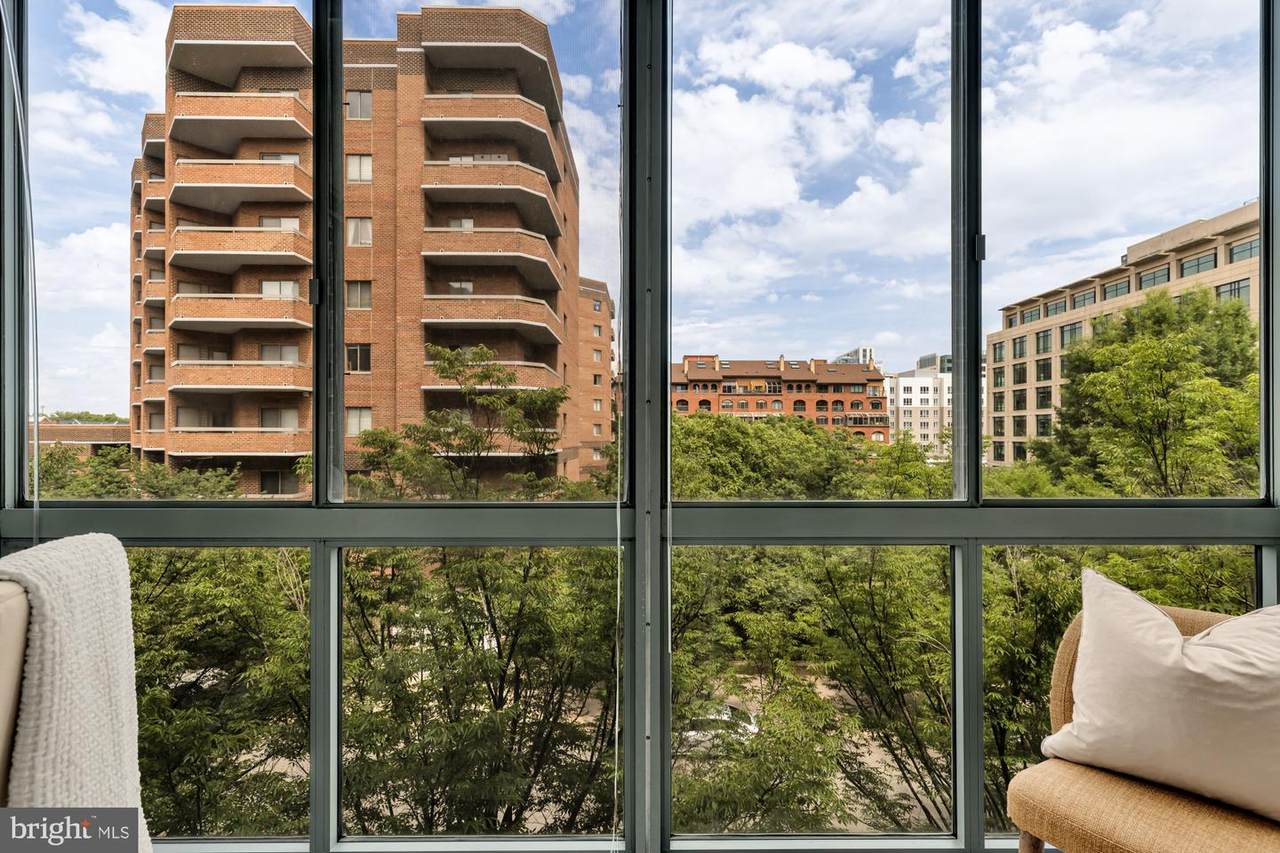
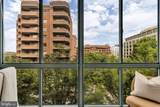
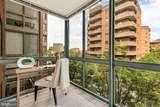
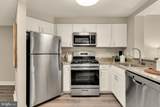
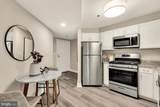
LOWER YOUR MONTHLY MORTGAGE PAYMENTS FOR MULTIPLE YEARS WITH THIS PURCHASE! The seller is highly motivated and willing to provide a financing credit with an acceptable offer that could significantly reduce your monthly mortgage payments during the first few years of ownership. Here's how it works: the seller contributes money toward a temporary mortgage interest rate buydown, helping you pay less each month during those first three years. Ask how much you could save! Serious offers are encouraged.Rarely does a Ballston condo offer this level of privacy, greenery, and peace just steps from everything. Perched above a mature tree canopy, this beautifully maintained 1-bedroom residence enjoys leafy treetop views, exceptional natural light, and a surprisingly quiet setting just one block from Ballston Metro.The thoughtfully designed floor plan includes a spacious living area, a versatile enclosed sunroom perfect for morning coffee, reading, or working from home, a generously sized bathroom, abundant storage, assigned underground parking, and a dedicated storage locker. From the living spaces and sunroom, the view is filled with mature trees and seasonal color, creating a peaceful backdrop that may leave you surprised to remember you're just one block from Ballston Metro.Located in the heart of Ballston, you'll enjoy immediate access to Metro, Ballston Quarter, restaurants, parks, shopping, fitness studios, and everyday conveniences while still feeling just far enough away from the activity to enjoy a peaceful retreat at home.Windsor Plaza continues to invest in the community with planned window replacements and ongoing enhancements to the pool and courtyard areas, while the home's HVAC system was replaced in 2020.A rare opportunity to enjoy privacy, convenience, and treetop views in one of Arlington's most walkable neighborhoods.
-
1BEDS
-
N/AACRES
-
1BATHS
-
01/2 BATHS
-
645SQFT
-
$543$/SQFT
Description
LOWER YOUR MONTHLY MORTGAGE PAYMENTS FOR MULTIPLE YEARS WITH THIS PURCHASE! The seller is highly motivated and willing to provide a financing credit with an acceptable offer that could significantly reduce your monthly mortgage payments during the first few years of ownership. Here's how it works: the seller contributes money toward a temporary mortgage interest rate buydown, helping you pay less each month during those first three years. Ask how much you could save! Serious offers are encouraged.Rarely does a Ballston condo offer this level of privacy, greenery, and peace just steps from everything. Perched above a mature tree canopy, this beautifully maintained 1-bedroom residence enjoys leafy treetop views, exceptional natural light, and a surprisingly quiet setting just one block from Ballston Metro.The thoughtfully designed floor plan includes a spacious living area, a versatile enclosed sunroom perfect for morning coffee, reading, or working from home, a generously sized bathroom, abundant storage, assigned underground parking, and a dedicated storage locker. From the living spaces and sunroom, the view is filled with mature trees and seasonal color, creating a peaceful backdrop that may leave you surprised to remember you're just one block from Ballston Metro.Located in the heart of Ballston, you'll enjoy immediate access to Metro, Ballston Quarter, restaurants, parks, shopping, fitness studios, and everyday conveniences while still feeling just far enough away from the activity to enjoy a peaceful retreat at home.Windsor Plaza continues to invest in the community with planned window replacements and ongoing enhancements to the pool and courtyard areas, while the home's HVAC system was replaced in 2020.A rare opportunity to enjoy privacy, convenience, and treetop views in one of Arlington's most walkable neighborhoods.
©2026 Bright MLS, All Rights Reserved. IDX information is provided exclusively for consumers' personal, non-commercial use and may not be used for any purpose other than to identify prospective properties consumers may be interested in purchasing. Some properties which appear for sale may no longer be available because they are for instance, under contract, sold, or are no longer being offered for sale. Information is deemed reliable but is not guaranteed accurate by the MLS or EXIT Realty Enterprises. Some real estate firms do not participate in IDX and their listings do not appear on this website. Some properties listed with participating firms do not appear on this website at the request of the seller. Data last updated: 2026-11-06T10:59:25.773.