











Description
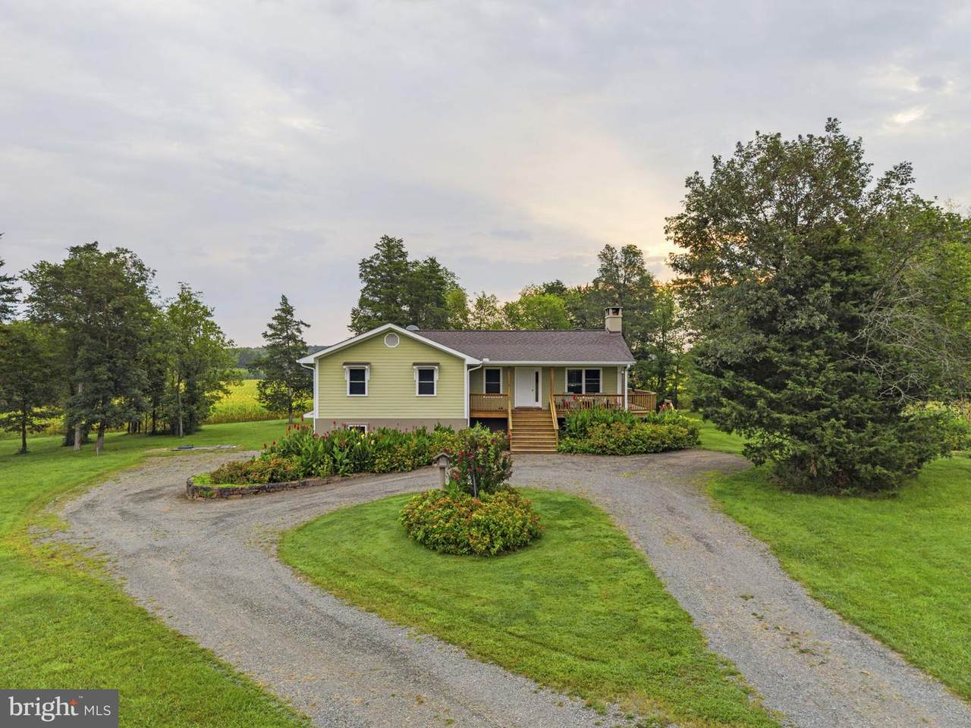
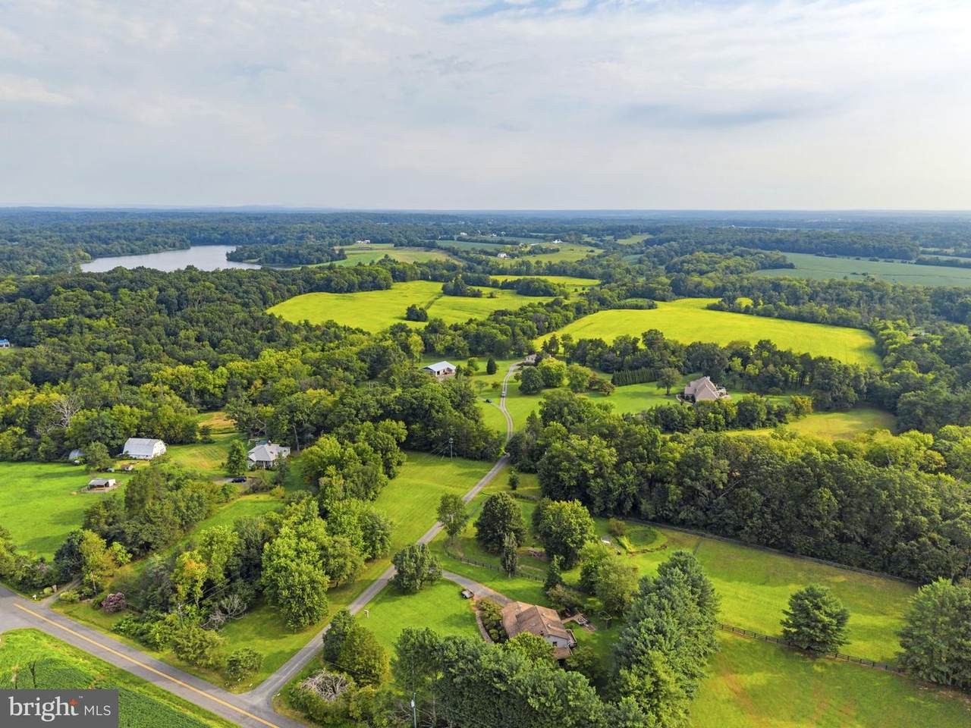
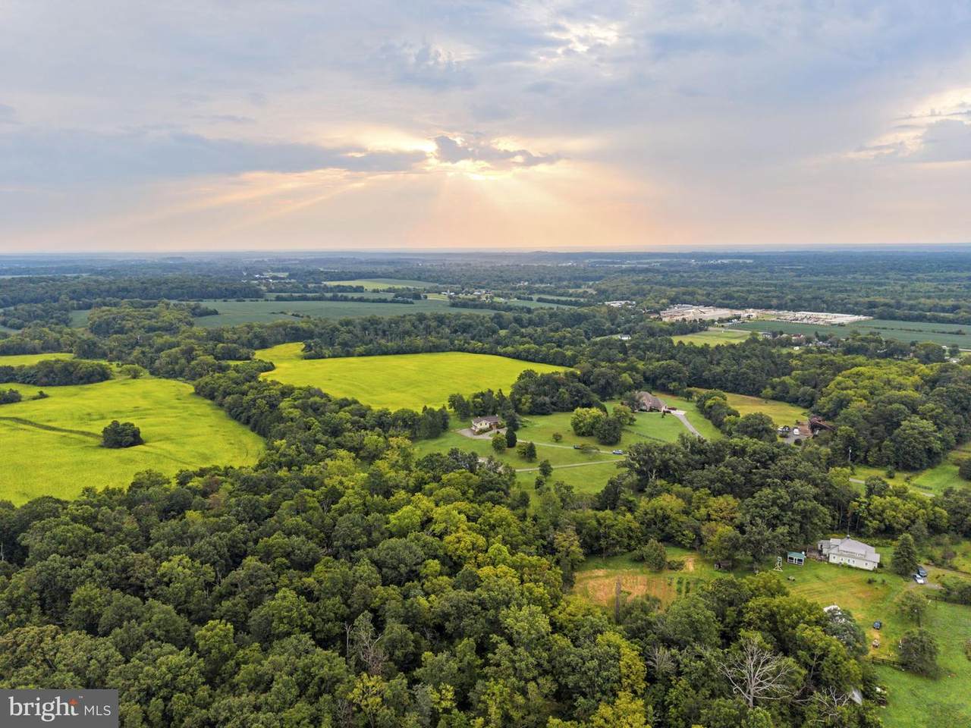
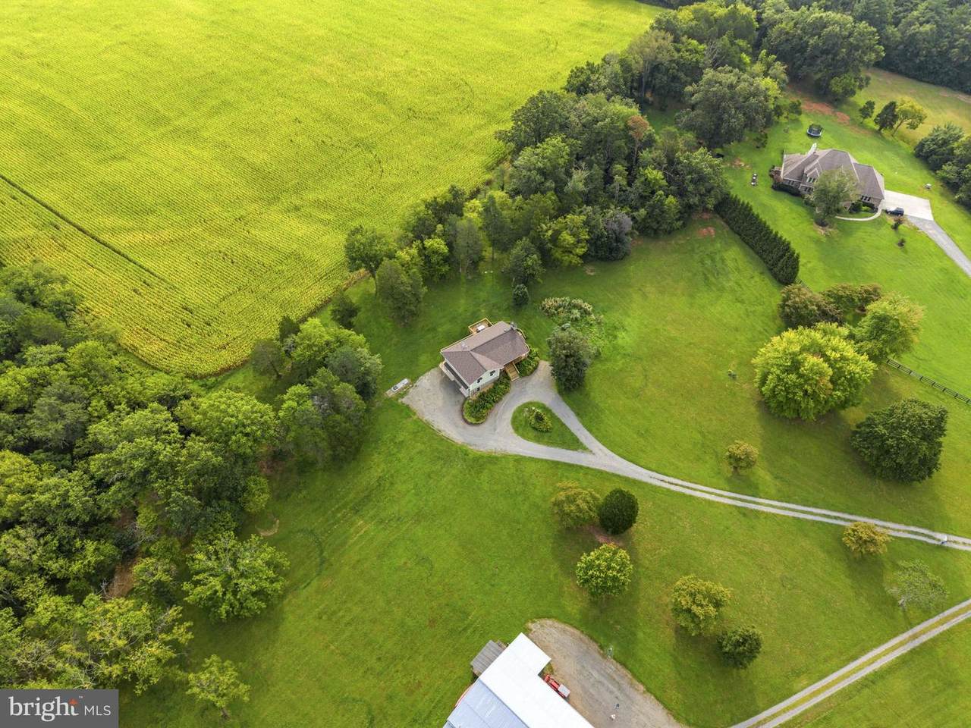
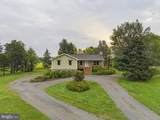
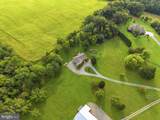
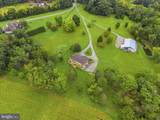
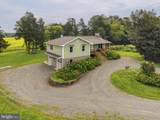
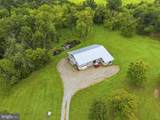
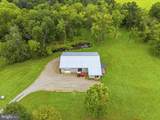
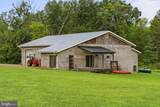
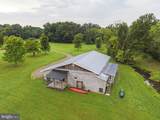
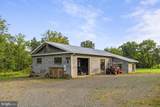
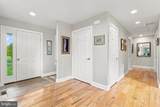
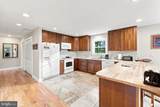
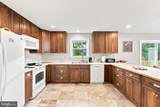
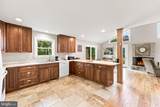
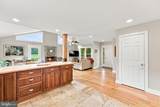
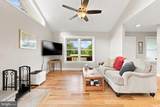
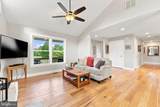
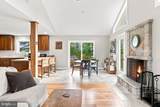
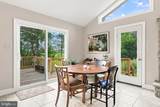
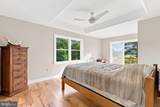
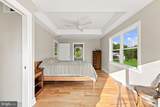
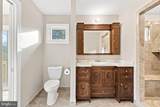
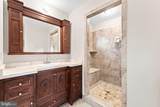
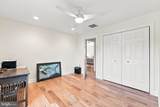
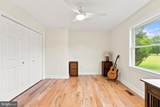
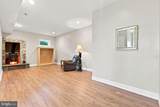
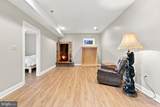
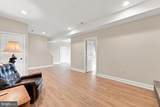
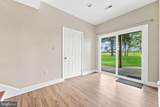
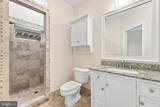
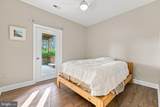
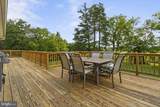
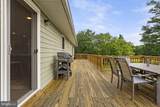
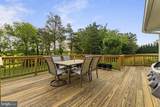
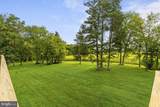
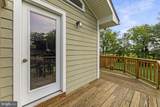
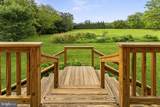
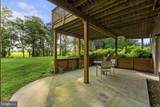
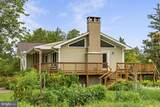
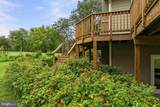
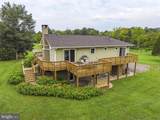
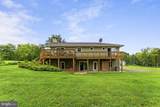
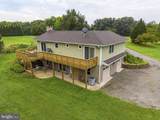
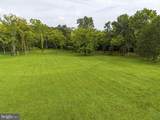
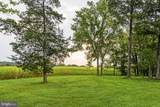
Hard to find 12+ acre lot with the most charming and incredible custom built home with HUGE detached workshop perfect for the hobby enthusiast or someone looking/needing work from home space. The shop has radiant floor heat, water and plenty of power to run tools. Nestled on a picture perfect lot, this well built raised rancher has a welcoming wraparound porch leading to rear deck with panoramic views. Open concept floor plan with cathedral ceilings and living/dining combo & kitchen with breakfast bar. Raised stone hearth fireplace to enjoy cozy nights. Just down the hall is half bath and guest room/office. Large primary bedroom with equally large walk-in closet and stunning primary bath with oversized walk-in shower. The finished lower level has access to the oversized side load garage. There is a rec room with wood burning fireplace - perfect for keeping utility costs down!!! And guests will enjoy their own bedroom with full bath. Just off the rec room is a covered patio to enjoy those views. Talk about quality of construction - hardiplank siding, wide plank wood floors, custom cabinets throughout & so much more. Gardens, flower beds and an expansive yard make this home feel more like a park, and with stunning sunrises and sunsets, you'll never be disappointed by the views. Property can be subdivided (verify with county) and has ample road frontage off of Rogues Road to have a private driveway for a potential new home. No covenants or restrictions. Fantastic access to major commuter routes like Routes 28, 17 and 29.
-
3BEDS
-
12.12ACRES
-
2BATHS
-
11/2 BATHS
-
2,080SQFT
-
$433$/SQFT
School Information
Description
Hard to find 12+ acre lot with the most charming and incredible custom built home with HUGE detached workshop perfect for the hobby enthusiast or someone looking/needing work from home space. The shop has radiant floor heat, water and plenty of power to run tools. Nestled on a picture perfect lot, this well built raised rancher has a welcoming wraparound porch leading to rear deck with panoramic views. Open concept floor plan with cathedral ceilings and living/dining combo & kitchen with breakfast bar. Raised stone hearth fireplace to enjoy cozy nights. Just down the hall is half bath and guest room/office. Large primary bedroom with equally large walk-in closet and stunning primary bath with oversized walk-in shower. The finished lower level has access to the oversized side load garage. There is a rec room with wood burning fireplace - perfect for keeping utility costs down!!! And guests will enjoy their own bedroom with full bath. Just off the rec room is a covered patio to enjoy those views. Talk about quality of construction - hardiplank siding, wide plank wood floors, custom cabinets throughout & so much more. Gardens, flower beds and an expansive yard make this home feel more like a park, and with stunning sunrises and sunsets, you'll never be disappointed by the views. Property can be subdivided (verify with county) and has ample road frontage off of Rogues Road to have a private driveway for a potential new home. No covenants or restrictions. Fantastic access to major commuter routes like Routes 28, 17 and 29.
©2026 Bright MLS, All Rights Reserved. IDX information is provided exclusively for consumers' personal, non-commercial use and may not be used for any purpose other than to identify prospective properties consumers may be interested in purchasing. Some properties which appear for sale may no longer be available because they are for instance, under contract, sold, or are no longer being offered for sale. Information is deemed reliable but is not guaranteed accurate by the MLS or EXIT Realty Enterprises. Some real estate firms do not participate in IDX and their listings do not appear on this website. Some properties listed with participating firms do not appear on this website at the request of the seller. Data last updated: 2026-10-06T10:56:31.597.