
Skip To Content

10404 Nolan Drive

ROCKVILLE, MD 20850
  • $3,000/mo.
  • STATUS: Active Under Contract
  • ON SITE: 40 Days
  • ID#: MDMC2258798
Under Contract
UPDATED: 55 min ago
$3,000/mo.
Rental
  • 3
    BEDS
  • 0.05
    ACRES
  • 3
    BATHS
  • 1
    1/2 BATHS
  • 1,346
    SQFT
Neighborhood:
Type:
Rentals
Built:
1984
County:

School Information

Elementary School:
Middle School:
High School:

Description

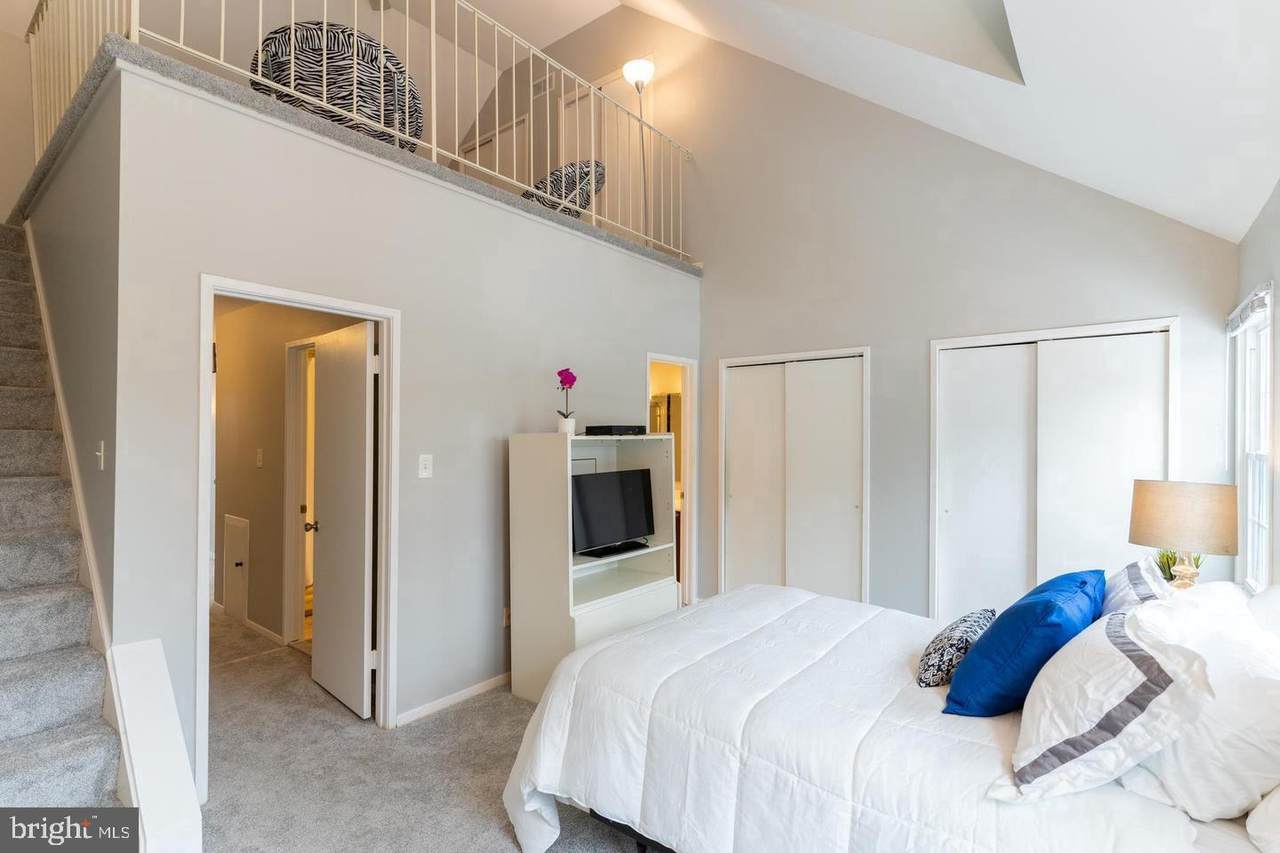
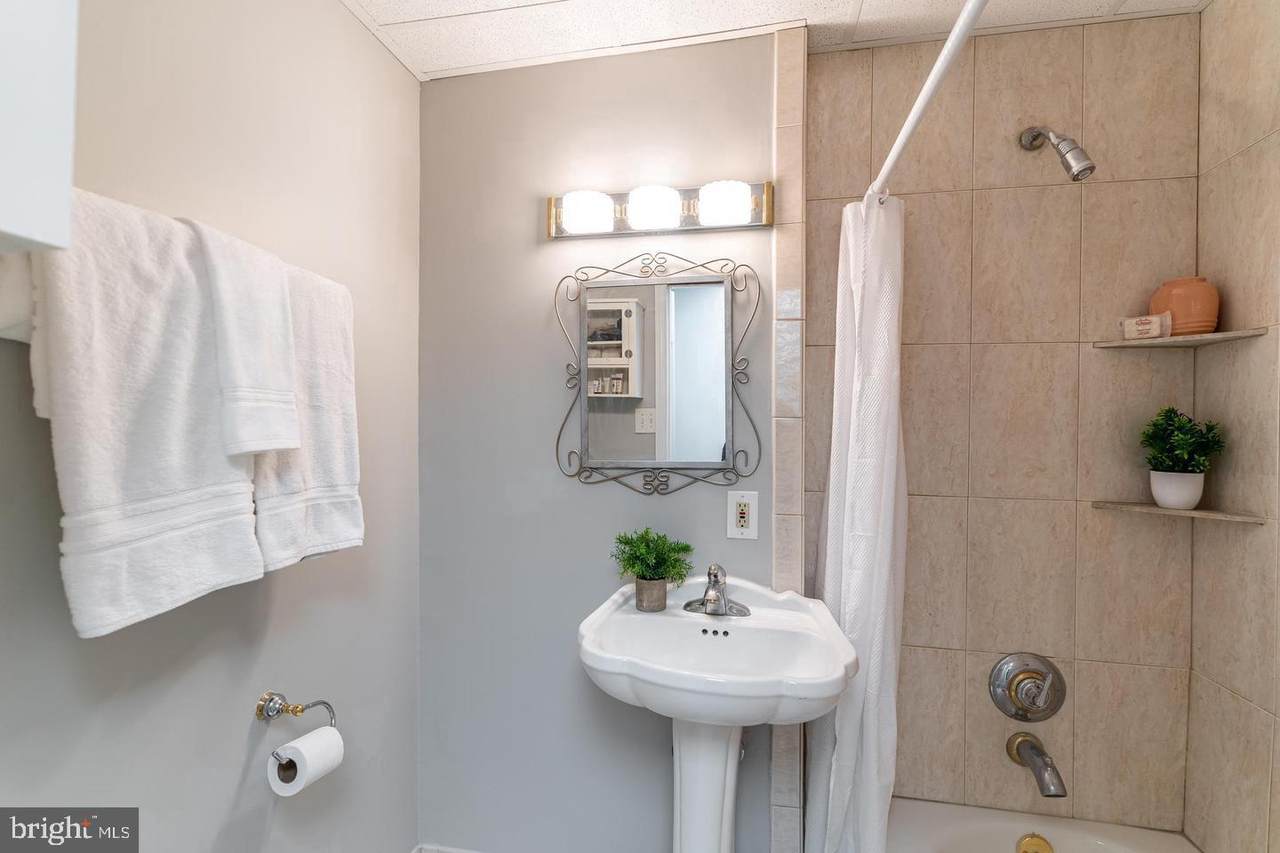
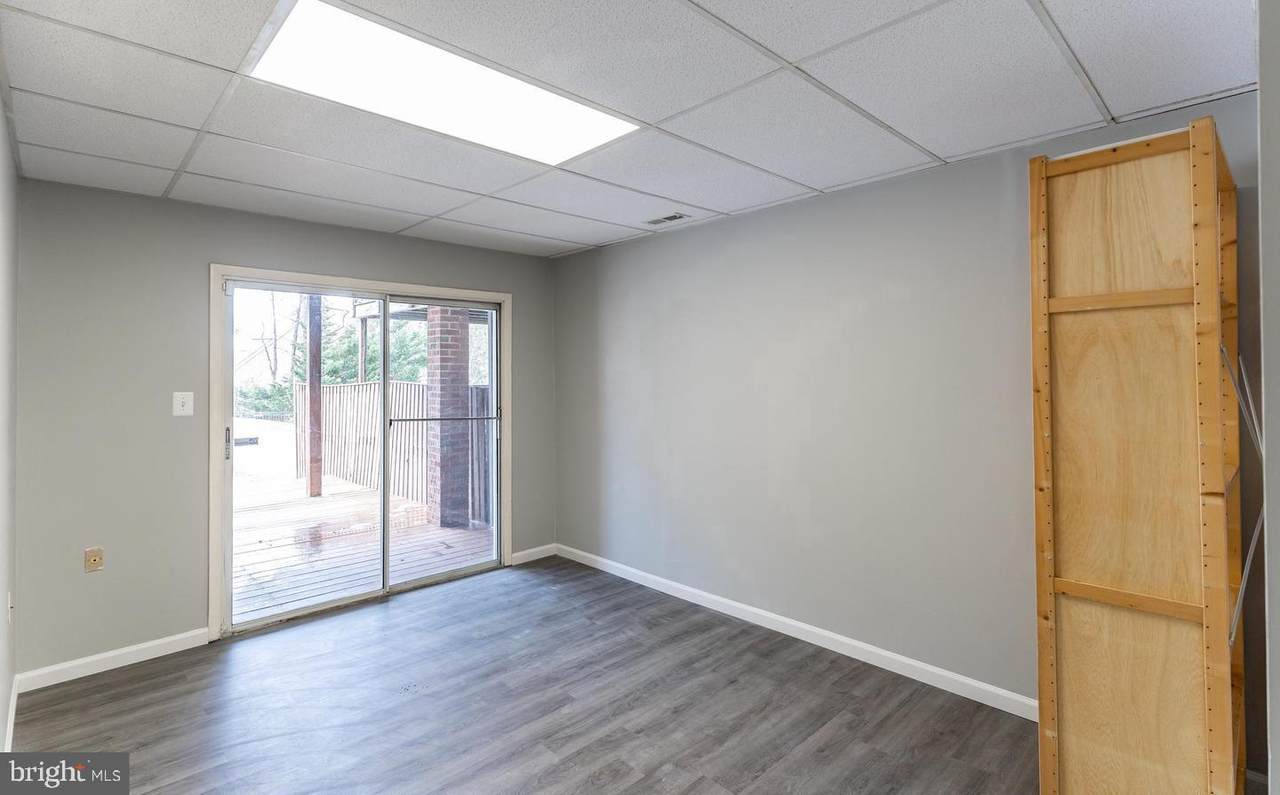
LANDLORD REQUIREMENTS: Minimum 700 credit score. NO PETS. FULLY FURNISHED. Located in the highly sought-after Wootton High School Cluster, this sun-filled townhome offers four finished levels of comfortable and versatile living space, including four bedrooms, three full baths, one half bath, and a bonus loft.The open main level features a spacious dining area, a versatile family room ideal for relaxing, working, or virtual meetings, and a well-appointed kitchen with a skylit breakfast area and access to a TREX deck (2020), perfect for grilling and enjoying beautiful sunsets.The upper level features a spacious Owner's Suite with a soaring cathedral ceiling, bonus loft, generous closet space, and private bath, plus two additional bedrooms and a hall bath. The walkout lower level includes a bright recreation room, fourth bedroom, full bath, laundry room, storage, and access to the lower-level deck and fully fenced backyard.Recent updates include carpet on the upper level, stairs, and loft, and plank flooring on the lower level, all updated in 2021. Two assigned parking spaces are included. The home is conveniently located directly across from the community park/playground and close to shopping, dining, and major commuter routes. A wonderful opportunity to enjoy a spacious, fully furnished home in a desirable school district.


©2026 Bright MLS, All Rights Reserved. IDX information is provided exclusively for consumers' personal, non-commercial use and may not be used for any purpose other than to identify prospective properties consumers may be interested in purchasing. Some properties which appear for sale may no longer be available because they are for instance, under contract, sold, or are no longer being offered for sale. Information is deemed reliable but is not guaranteed accurate by the MLS or EXIT Realty Enterprises. Some real estate firms do not participate in IDX and their listings do not appear on this website. Some properties listed with participating firms do not appear on this website at the request of the seller. Data last updated: 2026-11-14T12:53:48.177.
www.exitrealtyenterprises.com/homes/181805758
Print Image

10404 Nolan Drive ROCKVILLE, MD 20850

  • Price: $3,000/mo.
  • Status: Active Under Contract
  • On Site: 40 Days
  • Updated: 55 min ago
  • ID#: MDMC2258798
3
Beds
3
Baths
1
½ Baths
0.05
Acres
1,346
SQFT
1984
Built
Neighborhood:
Hunting Hills Woods
County:
Montgomery
Elementary School:
Lakewood
Middle School:
Robert Frost
High School:
Thomas S. Wootton
School District:
Montgomery County Public Schools
Property Description
LANDLORD REQUIREMENTS: Minimum 700 credit score. NO PETS. FULLY FURNISHED. Located in the highly sought-after Wootton High School Cluster, this sun-filled townhome offers four finished levels of comfortable and versatile living space, including four bedrooms, three full baths, one half bath, and a bonus loft.The open main level features a spacious dining area, a versatile family room ideal for relaxing, working, or virtual meetings, and a well-appointed kitchen with a skylit breakfast area and access to a TREX deck (2020), perfect for grilling and enjoying beautiful sunsets.The upper level features a spacious Owner's Suite with a soaring cathedral ceiling, bonus loft, generous closet space, and private bath, plus two additional bedrooms and a hall bath. The walkout lower level includes a bright recreation room, fourth bedroom, full bath, laundry room, storage, and access to the lower-level deck and fully fenced backyard.Recent updates include carpet on the upper level, stairs, and loft, and plank flooring on the lower level, all updated in 2021. Two assigned parking spaces are included. The home is conveniently located directly across from the community park/playground and close to shopping, dining, and major commuter routes. A wonderful opportunity to enjoy a spacious, fully furnished home in a desirable school district.
Exterior Features

Architectural Style Colonial Construction Materials BrickVinyl Siding Exterior Features Street LightsSidewalksPlay Area Fencing FullyWood Garage YN No Lot Features InteriorLevelPremiumRear Yard Parking Types Off Street Patio And Porch Features Deck(s) Pool No Pool Roof AsphaltShingle View Park/Greenbelt Water Access YN No Water View YN No Waterfront YN No

Interior Features

Above Grade Fin SQFT 1346 Appliances DishwasherDisposalDryerRefrigeratorWasher Basement DaylightFullFully FinishedRear EntranceWalkout LevelWindows Basement YN Yes Cooling Central A/CCeiling Fan(s) Fireplace YN No Flooring HardwoodPartially CarpetedVinyl Heating Forced AirProgrammable Thermostat Heating YN Yes Interior Features Breakfast AreaCarpetCombination Dining/LivingCombination Kitchen/DiningDining AreaFloor Plan - TraditionalKitchen - Eat-InKitchen - Table SpacePrimary Bath(s)Skylight(s)Bathroom - Stall ShowerBathroom - Tub ShowerWood Floors Levels 4 Main Level Bedrooms 0 Rooms Total 3 Spa YN No Upper Level1 Bedrooms 3

Property Features

Accessibility Features Other Application Fee 50.00 Association Amenities Tot Lots/PlaygroundJog/Walk PathCommon Grounds Association Fee 545.00 Association Fee Frequency Annually Association Fee Includes Common Area MaintenanceManagementReserve FundsTrash Association Name HUNTING WOODS HOA Association YN Yes Central Air YN Yes Condo YN No Cooling Fuel Electric Federal Flood Zone YN No Foundation Details Block Heating Fuel Electric Horse YN No Hot Water Electric Navigable Water YN N New Construction YN No Original MLSNumber 805462459688 Other Fees 0.00 Other Fees Frequency Annually Owner Pays None Ownership Interest Other Pets Allowed YN No Purchase Optional YN No Rent Includes HOA/Condo FeeParkingSnow RemovalTaxesTrash Removal Security Deposit 3000.00 Senior Community YN No Sewer Public Sewer Smoking Allowed YN No Structure Design Type Interior Row/Townhouse Tenant Pays Utilities - All Utilities Cable TV Vacation Rental YN No Water Source Public Zoning R200

Listing courtesy of BMI REALTORS INC.: .


©2026 Bright MLS, All Rights Reserved. IDX information is provided exclusively for consumers' personal, non-commercial use and may not be used for any purpose other than to identify prospective properties consumers may be interested in purchasing. Some properties which appear for sale may no longer be available because they are for instance, under contract, sold, or are no longer being offered for sale. Information is deemed reliable but is not guaranteed accurate by the MLS or EXIT Realty Enterprises. Some real estate firms do not participate in IDX and their listings do not appear on this website. Some properties listed with participating firms do not appear on this website at the request of the seller. Data last updated: 2026-11-14T12:53:48.177.
 
https://bt-photos.global.ssl.fastly.net/brightmls/1280_boomver_1_805462459688-2.jpg https://bt-photos.global.ssl.fastly.net/brightmls/1280_boomver_1_805462459688-2.jpg https://bt-photos.global.ssl.fastly.net/brightmls/1280_boomver_1_805462459688-2.jpg
Logo
EXIT Realty Enterprises
8403 Colesville Road, Suite 1100
Silver Spring MD, 20910