









Description
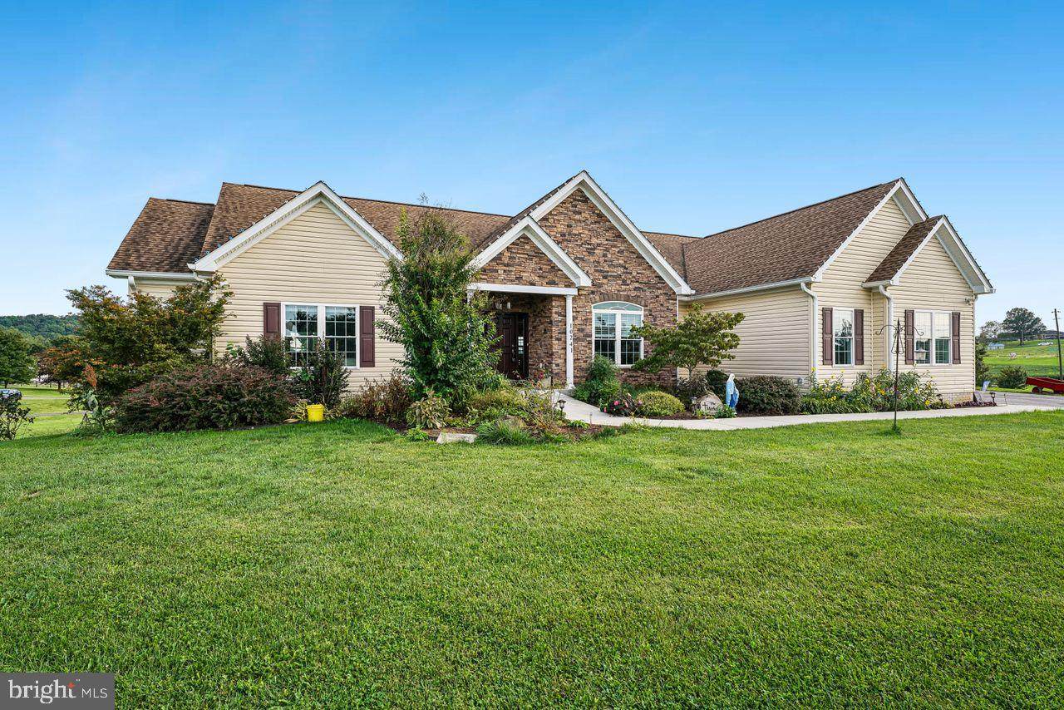
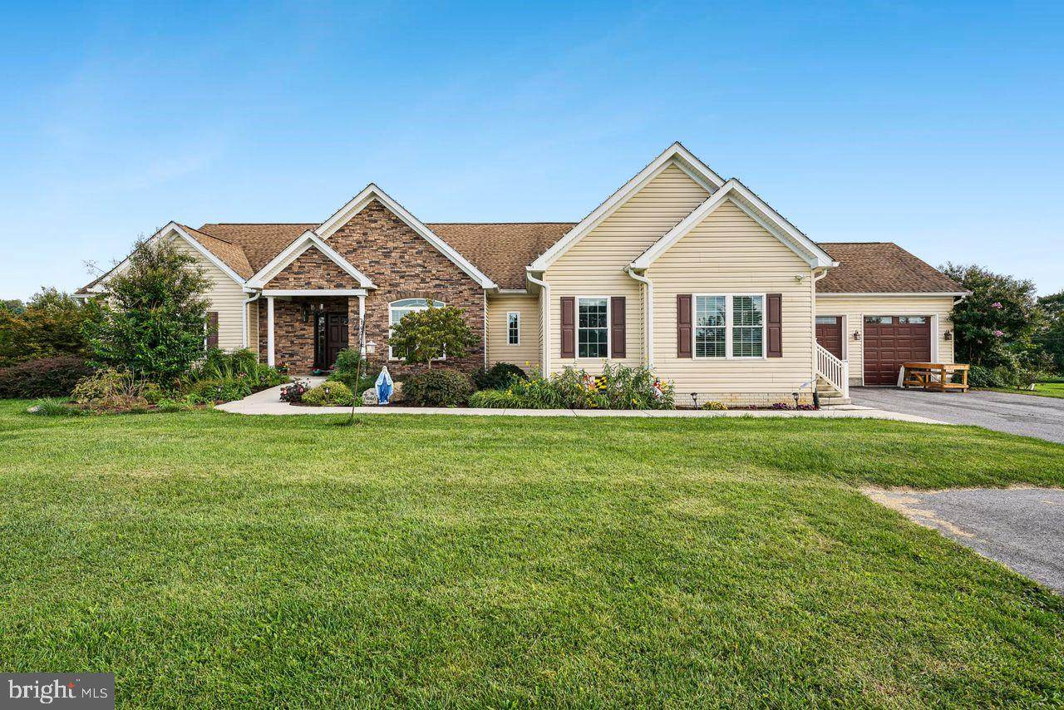
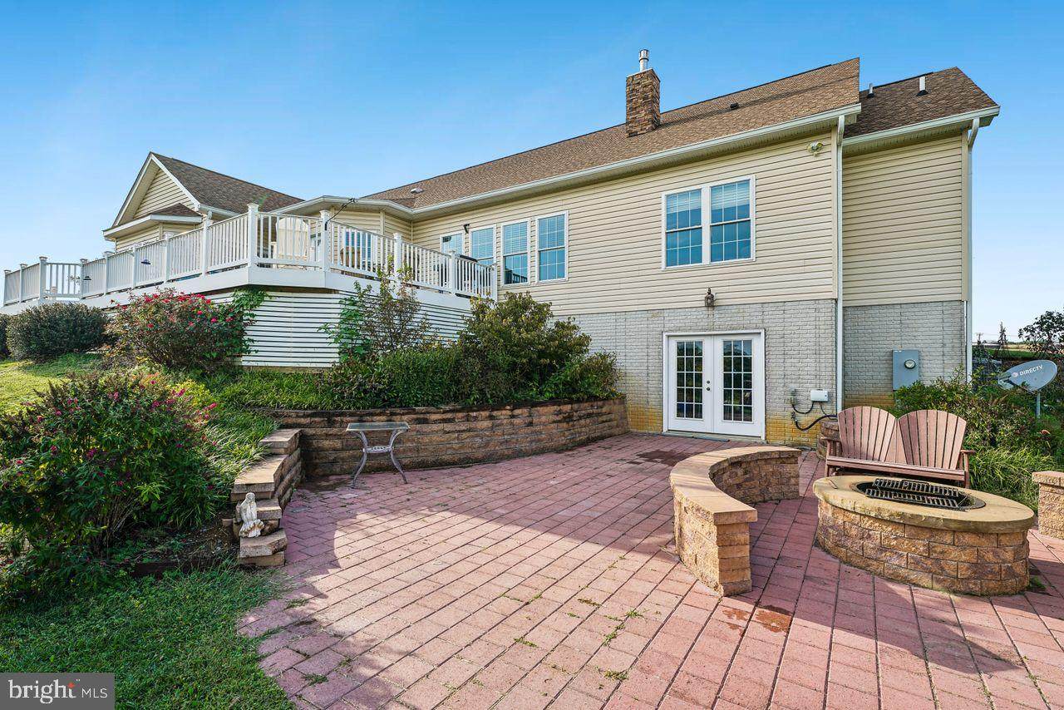
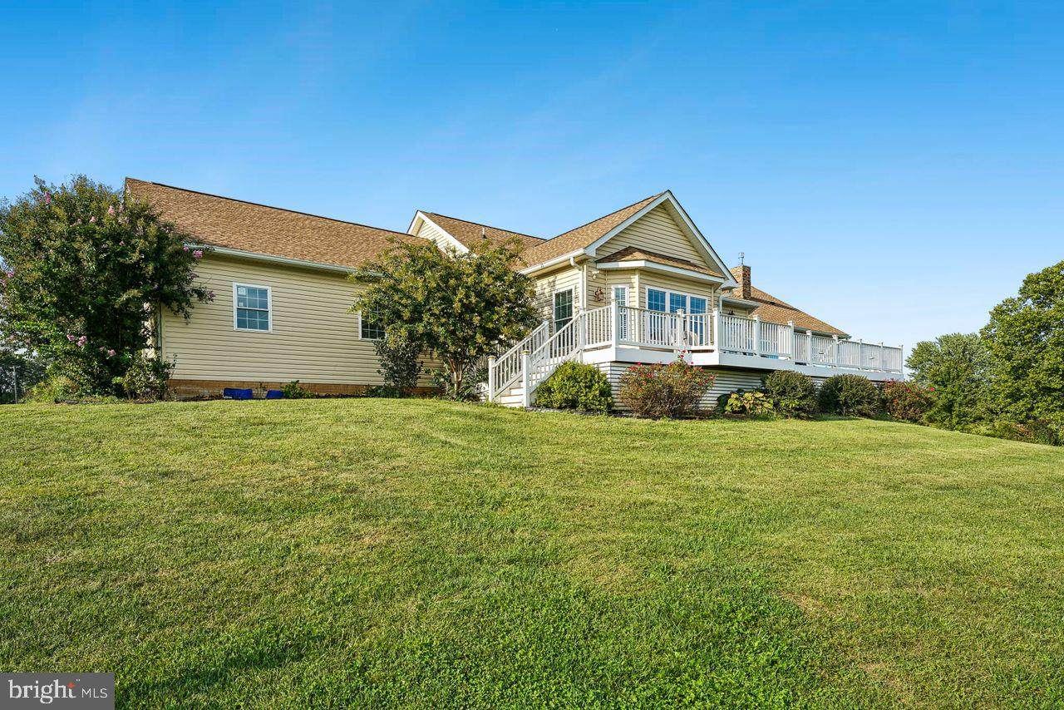
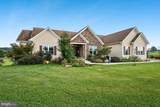
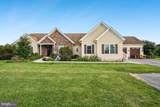
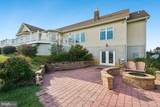
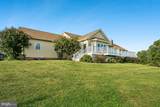
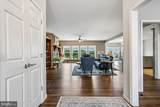
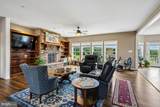
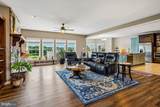
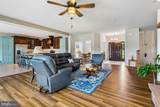
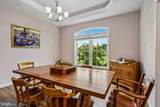
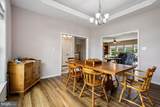
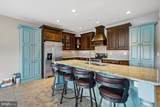
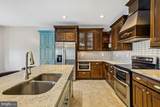
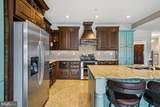
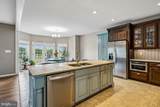
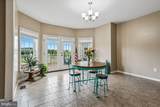
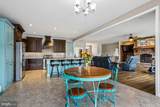
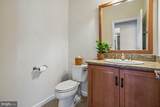
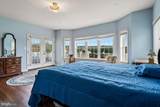
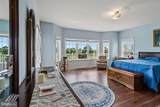
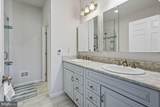
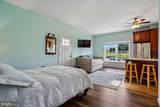
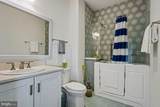
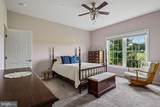
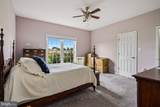
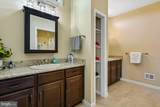
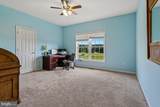
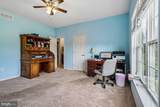
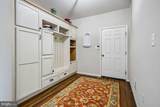
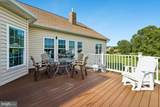
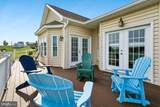
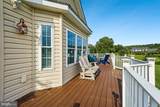
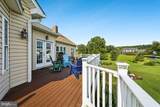
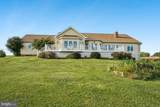
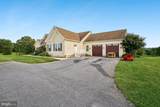
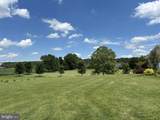
BEAUTIFUL RANCH-STYLE HOME WITH IN-LAW SUITE. Set on a picturesque 3.67-acre lot, this exceptional ranch-style residence, built in 2020, blends modern luxury, thoughtful design, and the peaceful beauty of its natural surroundings. Offering 3,320 square feet of beautifully appointed living space, the home delivers an inviting balance of comfort, elegance, and everyday functionality. An open floor plan seamlessly connects the living, dining, and kitchen areas, creating an ideal setting for both effortless entertaining and relaxed daily living. The family room features a cozy fireplace, expansive windows that fill the space with natural light, and custom wood bookcases that add warmth, character, and practical storage. The gourmet kitchen is equally impressive, showcasing stainless steel appliances, a double oven, built-in microwave, expansive island, and a comfortable eat-in area perfect for casual meals. Wood-grain luxury vinyl plank flooring enhances the warm, cohesive feel throughout the main living areas, while heated ceramic tile floors in the kitchen and primary bathroom add an elevated touch of comfort. Large picture windows in the family room and a Trex-style deck off the kitchen frame sweeping views of rolling hills, neighboring farmland, and a tranquil pond. The luxurious primary suite offers a private retreat with an en-suite bath featuring a soaking tub and stall shower for a spa-like experience at home. A secondary private in-law suite includes a kitchenette, private bath, and private entrance, offering flexibility for multi-generational living, guests, or extended stays. A third well-appointed bedroom, dedicated home office, third full bath, and convenient half bath complete the main level. The unfinished walkout basement provides outstanding potential for a workshop, recreation area, home gym, or future finished living space. Just outside, a large paved patio with a fire pit and built-in seating creates a welcoming outdoor gathering space. Beyond the patio, the expansive acreage offers room to relax, entertain, garden, or create your own outdoor oasis. Additional highlights include an attached two-car garage with interior access and ramp access, 2X6 framing with extra-thick insulation, and energy-efficient double-pane windows throughout for year-round comfort. More a home, this property offers a refined lifestyle defined by modern convenience, scenic views, and the quiet tranquility of nature.
-
3BEDS
-
3.67ACRES
-
3BATHS
-
11/2 BATHS
-
3,320SQFT
-
$301$/SQFT
Description
BEAUTIFUL RANCH-STYLE HOME WITH IN-LAW SUITE. Set on a picturesque 3.67-acre lot, this exceptional ranch-style residence, built in 2020, blends modern luxury, thoughtful design, and the peaceful beauty of its natural surroundings. Offering 3,320 square feet of beautifully appointed living space, the home delivers an inviting balance of comfort, elegance, and everyday functionality. An open floor plan seamlessly connects the living, dining, and kitchen areas, creating an ideal setting for both effortless entertaining and relaxed daily living. The family room features a cozy fireplace, expansive windows that fill the space with natural light, and custom wood bookcases that add warmth, character, and practical storage. The gourmet kitchen is equally impressive, showcasing stainless steel appliances, a double oven, built-in microwave, expansive island, and a comfortable eat-in area perfect for casual meals. Wood-grain luxury vinyl plank flooring enhances the warm, cohesive feel throughout the main living areas, while heated ceramic tile floors in the kitchen and primary bathroom add an elevated touch of comfort. Large picture windows in the family room and a Trex-style deck off the kitchen frame sweeping views of rolling hills, neighboring farmland, and a tranquil pond. The luxurious primary suite offers a private retreat with an en-suite bath featuring a soaking tub and stall shower for a spa-like experience at home. A secondary private in-law suite includes a kitchenette, private bath, and private entrance, offering flexibility for multi-generational living, guests, or extended stays. A third well-appointed bedroom, dedicated home office, third full bath, and convenient half bath complete the main level. The unfinished walkout basement provides outstanding potential for a workshop, recreation area, home gym, or future finished living space. Just outside, a large paved patio with a fire pit and built-in seating creates a welcoming outdoor gathering space. Beyond the patio, the expansive acreage offers room to relax, entertain, garden, or create your own outdoor oasis. Additional highlights include an attached two-car garage with interior access and ramp access, 2X6 framing with extra-thick insulation, and energy-efficient double-pane windows throughout for year-round comfort. More a home, this property offers a refined lifestyle defined by modern convenience, scenic views, and the quiet tranquility of nature.
©2026 Bright MLS, All Rights Reserved. IDX information is provided exclusively for consumers' personal, non-commercial use and may not be used for any purpose other than to identify prospective properties consumers may be interested in purchasing. Some properties which appear for sale may no longer be available because they are for instance, under contract, sold, or are no longer being offered for sale. Information is deemed reliable but is not guaranteed accurate by the MLS or EXIT Realty Enterprises. Some real estate firms do not participate in IDX and their listings do not appear on this website. Some properties listed with participating firms do not appear on this website at the request of the seller. Data last updated: 2026-10-15T23:54:39.853.