




Description
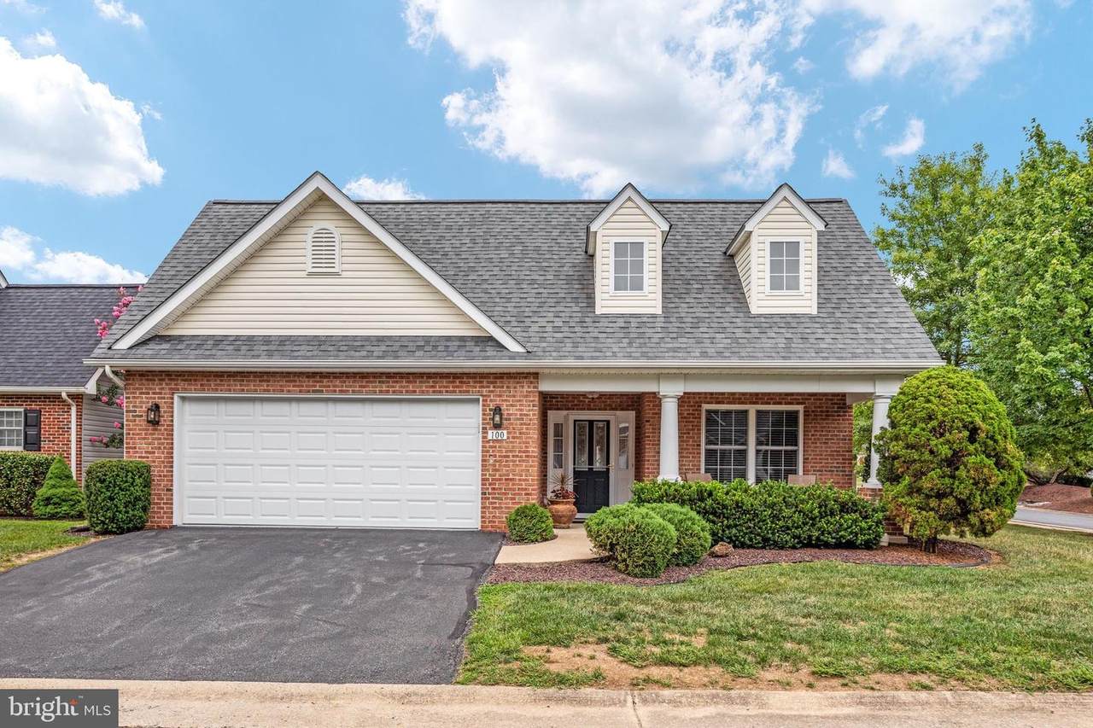
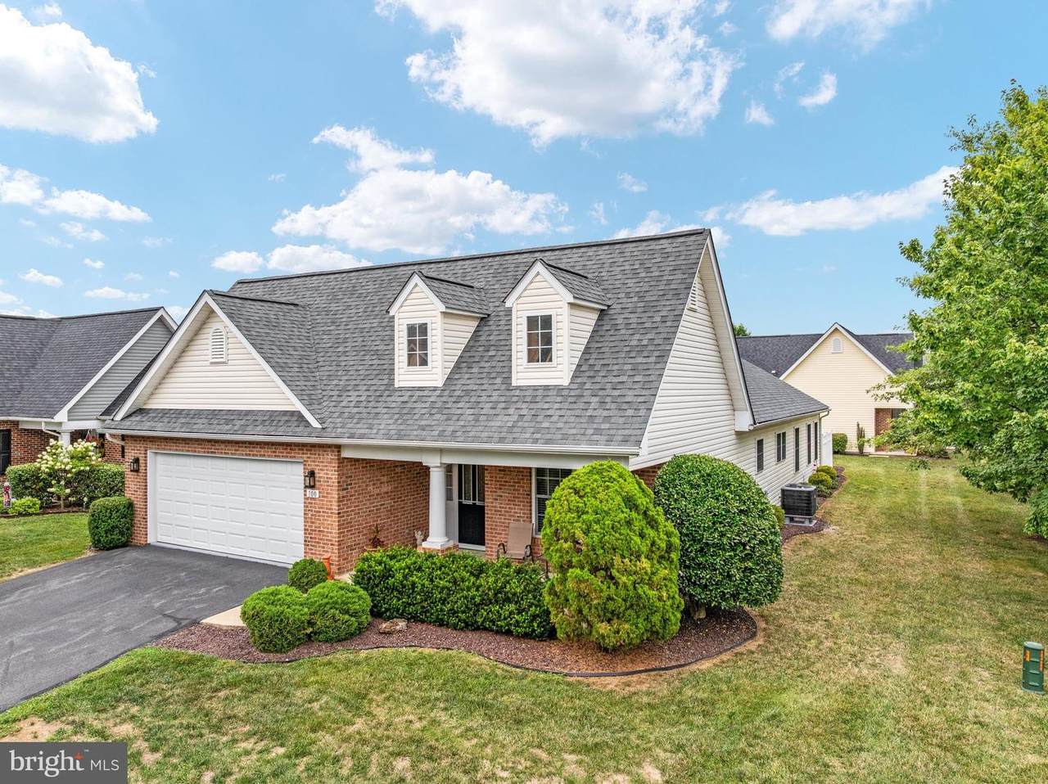
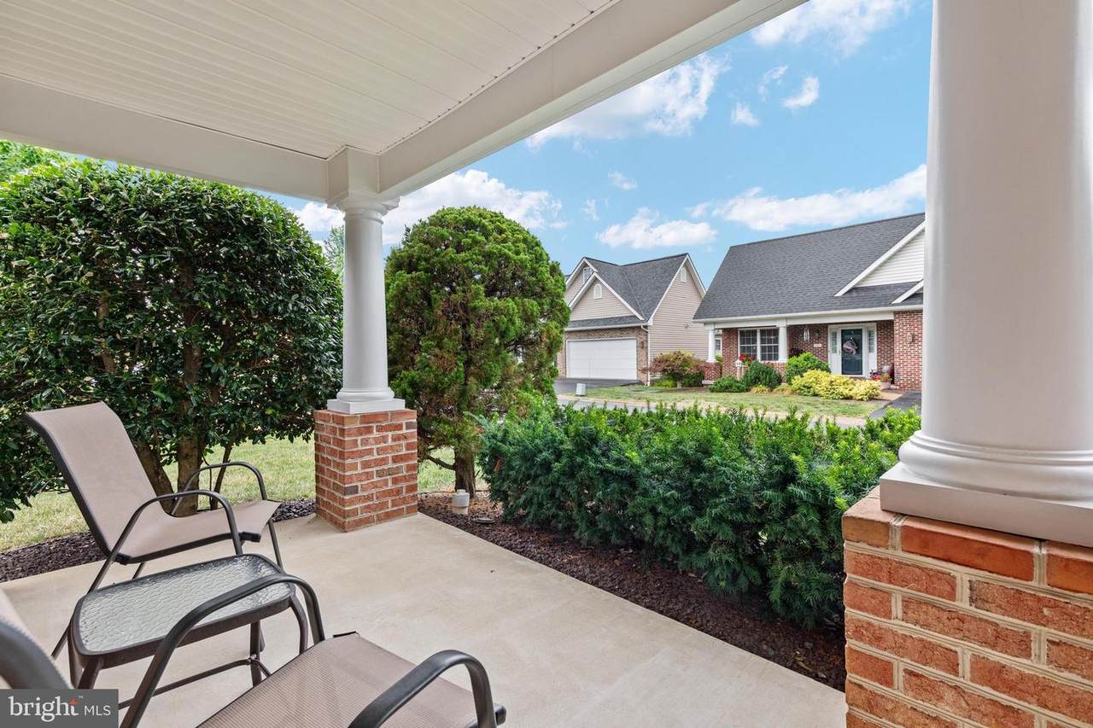
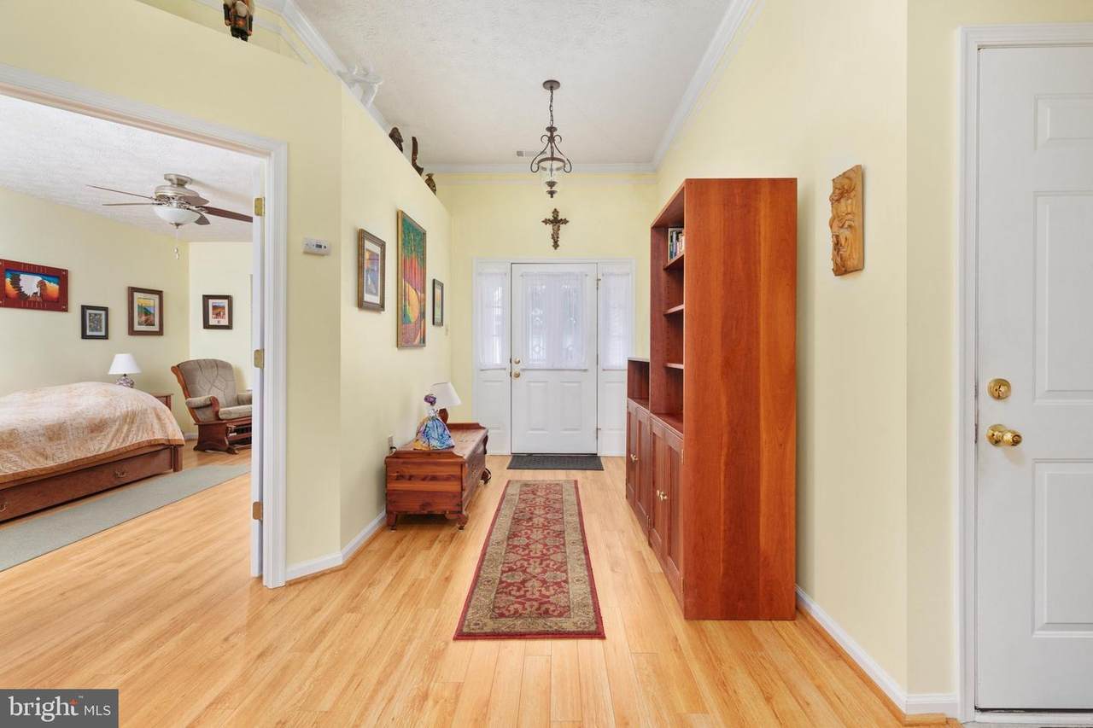
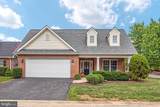
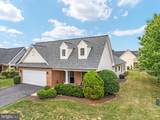
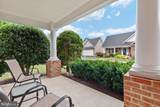
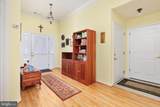
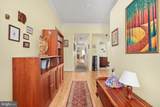
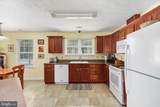
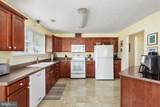
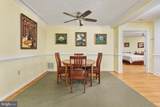
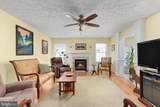
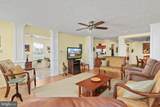
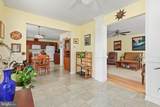
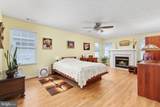
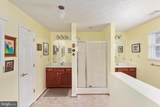
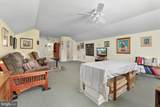
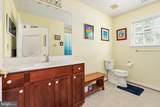
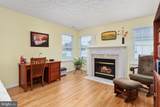
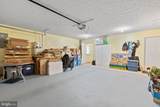
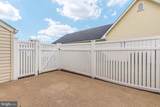
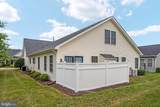
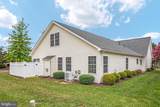
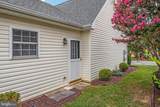
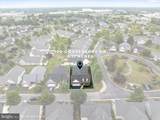
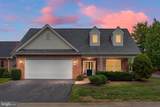
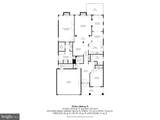
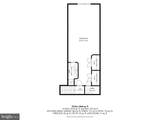
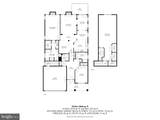
Welcome to 100 Gooseberry Drive, located in Winchester's established Cross Creek Village community! This meticulously maintained brick rancher offers true main-level living in one of the communities most spacious and sought-after floor plans. The main level features formal living and dining rooms, a kitchen with breakfast nook, and a bright bonus sunroom. The generous primary suite is filled with natural light and features its own cozy gas fireplace, spacious en-suite bath, and walk-in closet. A guest bedroom, additional full-bath, and dedicated laundry complete the main level. The attached two-car garage provides direct access to the home as well as a private side-entrance leading upstairs to a thoughtfully designed guest suite- ideal for visitors, a home studio or additional climate controlled storage! Enjoy easy outdoor living on a quiet corner lot, with a private fenced in back-patio perfect for enjoying morning coffee or summer grilling! Set within a vibrant 55+ community, this home offers comfort, convenience and low-maintenance living just minutes from major shopping, dining & more! Schedule your private tour today!
-
2BEDS
-
0.11ACRES
-
3BATHS
-
01/2 BATHS
-
2,679SQFT
-
$186$/SQFT
Description
Welcome to 100 Gooseberry Drive, located in Winchester's established Cross Creek Village community! This meticulously maintained brick rancher offers true main-level living in one of the communities most spacious and sought-after floor plans. The main level features formal living and dining rooms, a kitchen with breakfast nook, and a bright bonus sunroom. The generous primary suite is filled with natural light and features its own cozy gas fireplace, spacious en-suite bath, and walk-in closet. A guest bedroom, additional full-bath, and dedicated laundry complete the main level. The attached two-car garage provides direct access to the home as well as a private side-entrance leading upstairs to a thoughtfully designed guest suite- ideal for visitors, a home studio or additional climate controlled storage! Enjoy easy outdoor living on a quiet corner lot, with a private fenced in back-patio perfect for enjoying morning coffee or summer grilling! Set within a vibrant 55+ community, this home offers comfort, convenience and low-maintenance living just minutes from major shopping, dining & more! Schedule your private tour today!
©2026 Bright MLS, All Rights Reserved. IDX information is provided exclusively for consumers' personal, non-commercial use and may not be used for any purpose other than to identify prospective properties consumers may be interested in purchasing. Some properties which appear for sale may no longer be available because they are for instance, under contract, sold, or are no longer being offered for sale. Information is deemed reliable but is not guaranteed accurate by the MLS or EXIT Realty Enterprises. Some real estate firms do not participate in IDX and their listings do not appear on this website. Some properties listed with participating firms do not appear on this website at the request of the seller. Data last updated: 2026-10-15T23:54:39.853.