













Description
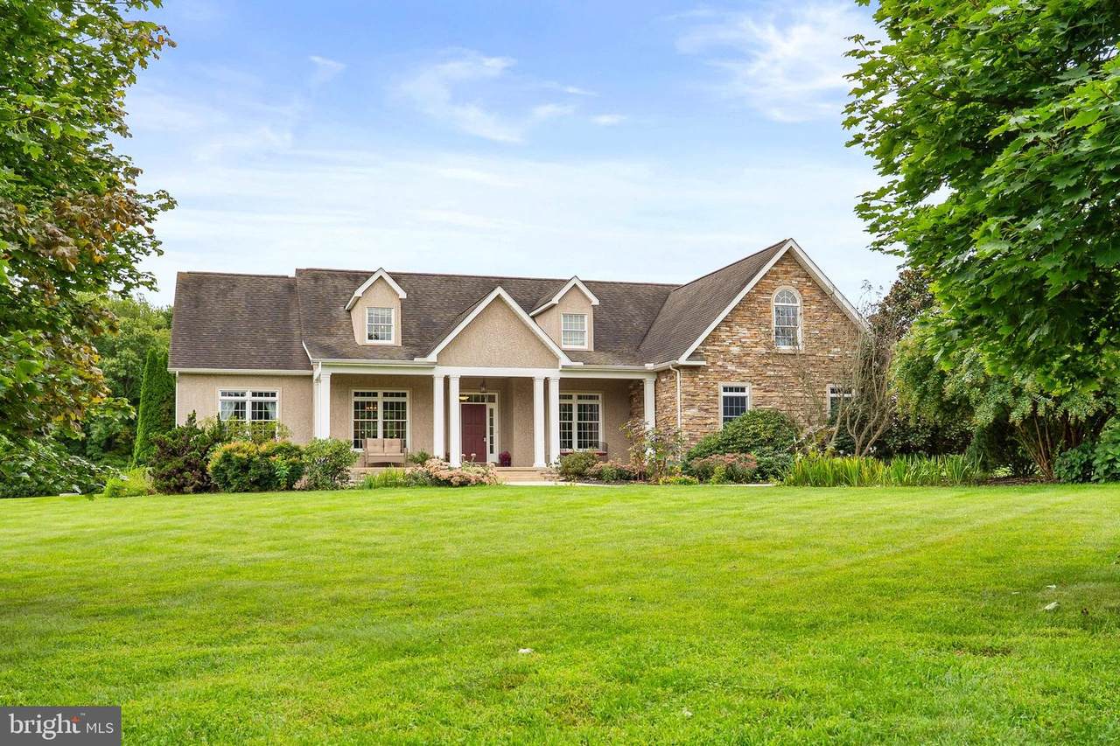
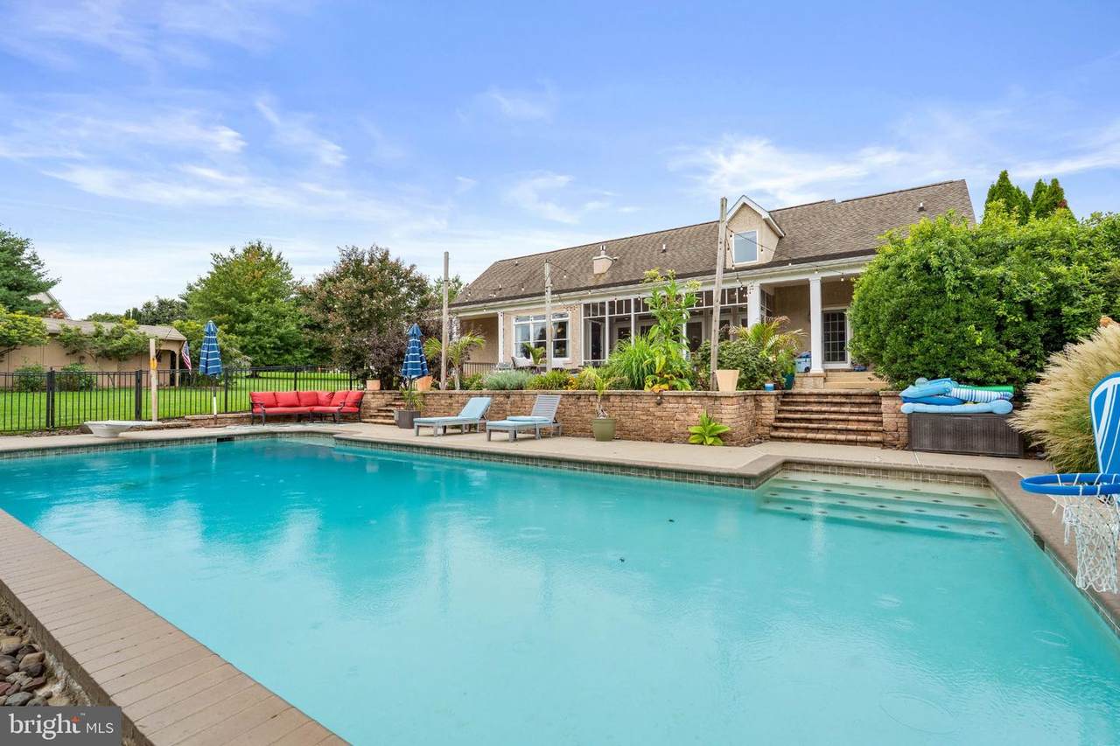
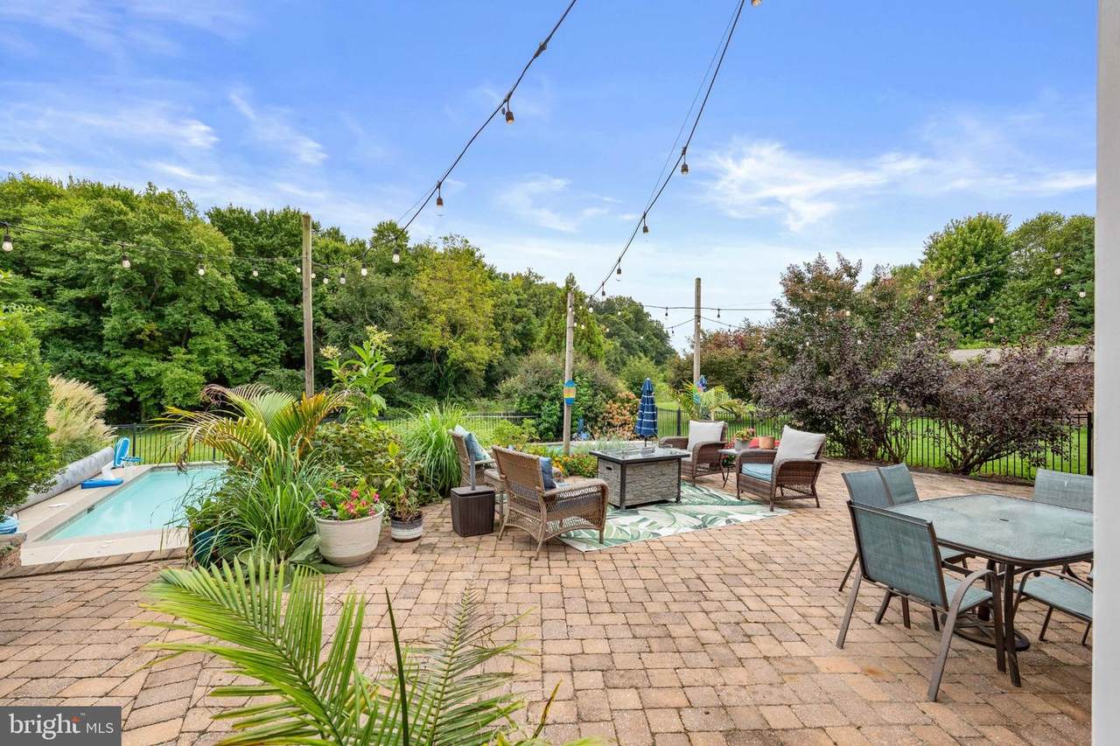
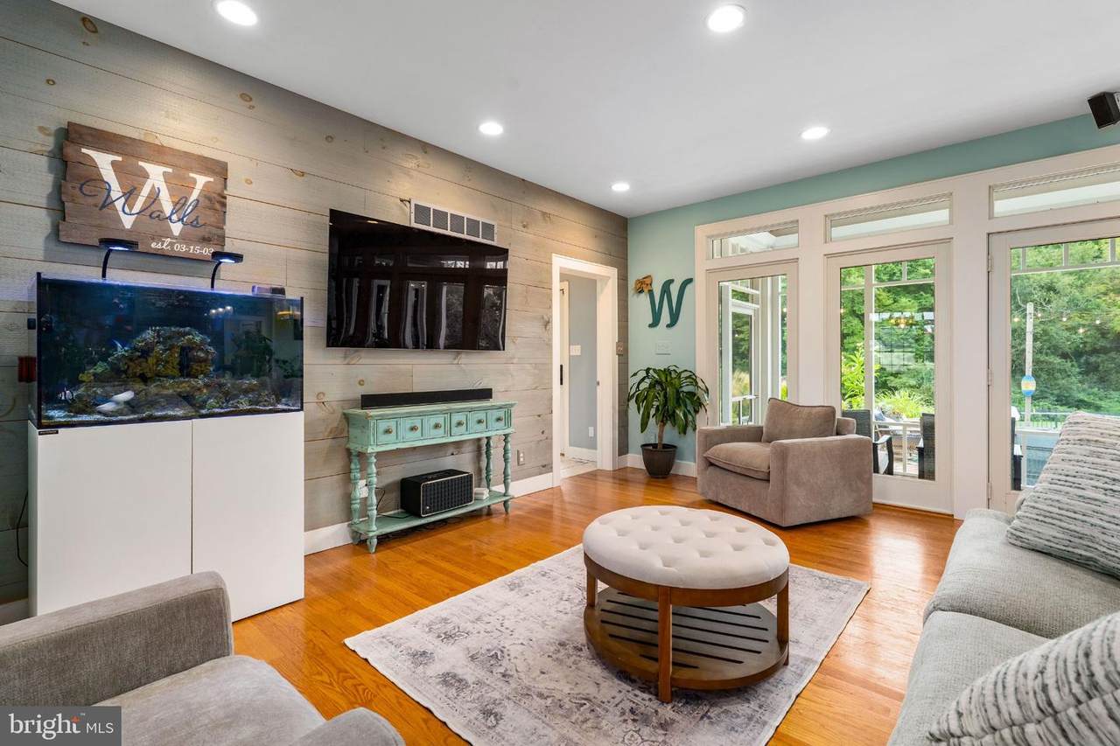
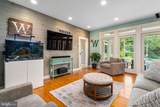
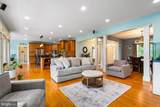
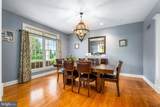
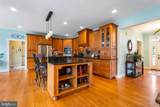
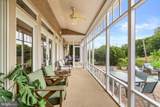
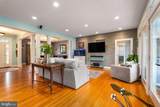
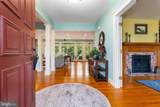
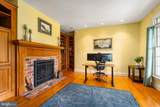
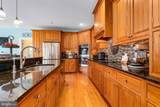
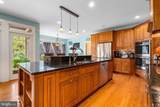
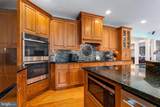
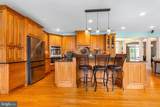
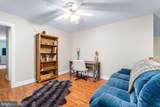
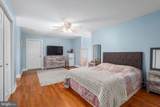
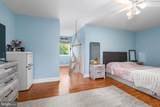
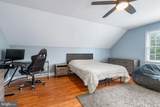
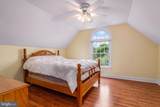
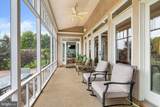
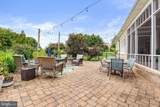
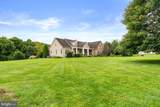
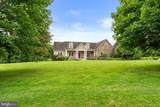
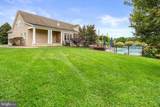
NEW PRICE — $734,999 | Space, Privacy & Exceptional VersatilityDiscover a distinctive 4-bedroom, 3.5-bath Cape Cod nestled on over 2 acres in a peaceful cul-de-sac in desirable Rising Sun. Combining a private, tree-lined setting with inviting living spaces and exceptional versatility, this thoughtfully maintained home offers room to relax, entertain, and enjoy the best of indoor-outdoor living.An inviting open-concept interior welcomes you with rich wood flooring, abundant natural light, and thoughtfully designed living spaces. The gourmet kitchen is appointed with NEW stainless steel appliances, a generous center island, and pantry, creating a beautiful and functional gathering space. The adjoining family room features a gas fireplace, while the formal dining room provides an elegant setting for entertaining and special occasions.The spacious main-level primary suite offers a private bath and walk-in closet, while the upstairs primary en-suite provides a secluded retreat for family or guests, offering exceptional flexibility and privacy. A well-appointed main-level laundry room and oversized attached garage with ample storage further enhance the home's functionality.Beyond the interior, the outdoor spaces truly set this property apart. Multiple porches and gathering areas overlook the private gunite pool and picturesque, tree lined surroundings, creating inviting spaces for morning coffee, afternoon cocktails, summer entertaining, or quiet evenings at home.The high-ceilinged lower level expands the home's possibilities with versatile recreational space and a dedicated batting cage, ideal for athletic training, hobbies, fitness, recreation, or additional entertaining.Set against a serene backdrop of mature trees, this property brings together 2+ acres, a private gunite pool, multiple outdoor living spaces, two primary suites, an oversized garage, and expansive lower-level recreation space. The result is a home designed not simply for living, but for enjoying the privacy, flexibility, and lifestyle that come with having room to truly spread out.Live. Entertain. Relax. Repeat. Discover the possibilities and make this exceptional property your own.
-
4BEDS
-
2.07ACRES
-
3BATHS
-
21/2 BATHS
-
3,176SQFT
-
$231$/SQFT
Description
NEW PRICE — $734,999 | Space, Privacy & Exceptional VersatilityDiscover a distinctive 4-bedroom, 3.5-bath Cape Cod nestled on over 2 acres in a peaceful cul-de-sac in desirable Rising Sun. Combining a private, tree-lined setting with inviting living spaces and exceptional versatility, this thoughtfully maintained home offers room to relax, entertain, and enjoy the best of indoor-outdoor living.An inviting open-concept interior welcomes you with rich wood flooring, abundant natural light, and thoughtfully designed living spaces. The gourmet kitchen is appointed with NEW stainless steel appliances, a generous center island, and pantry, creating a beautiful and functional gathering space. The adjoining family room features a gas fireplace, while the formal dining room provides an elegant setting for entertaining and special occasions.The spacious main-level primary suite offers a private bath and walk-in closet, while the upstairs primary en-suite provides a secluded retreat for family or guests, offering exceptional flexibility and privacy. A well-appointed main-level laundry room and oversized attached garage with ample storage further enhance the home's functionality.Beyond the interior, the outdoor spaces truly set this property apart. Multiple porches and gathering areas overlook the private gunite pool and picturesque, tree lined surroundings, creating inviting spaces for morning coffee, afternoon cocktails, summer entertaining, or quiet evenings at home.The high-ceilinged lower level expands the home's possibilities with versatile recreational space and a dedicated batting cage, ideal for athletic training, hobbies, fitness, recreation, or additional entertaining.Set against a serene backdrop of mature trees, this property brings together 2+ acres, a private gunite pool, multiple outdoor living spaces, two primary suites, an oversized garage, and expansive lower-level recreation space. The result is a home designed not simply for living, but for enjoying the privacy, flexibility, and lifestyle that come with having room to truly spread out.Live. Entertain. Relax. Repeat. Discover the possibilities and make this exceptional property your own.
©2026 Bright MLS, All Rights Reserved. IDX information is provided exclusively for consumers' personal, non-commercial use and may not be used for any purpose other than to identify prospective properties consumers may be interested in purchasing. Some properties which appear for sale may no longer be available because they are for instance, under contract, sold, or are no longer being offered for sale. Information is deemed reliable but is not guaranteed accurate by the MLS or EXIT Realty Enterprises. Some real estate firms do not participate in IDX and their listings do not appear on this website. Some properties listed with participating firms do not appear on this website at the request of the seller. Data last updated: 2026-10-14T06:56:13.407.